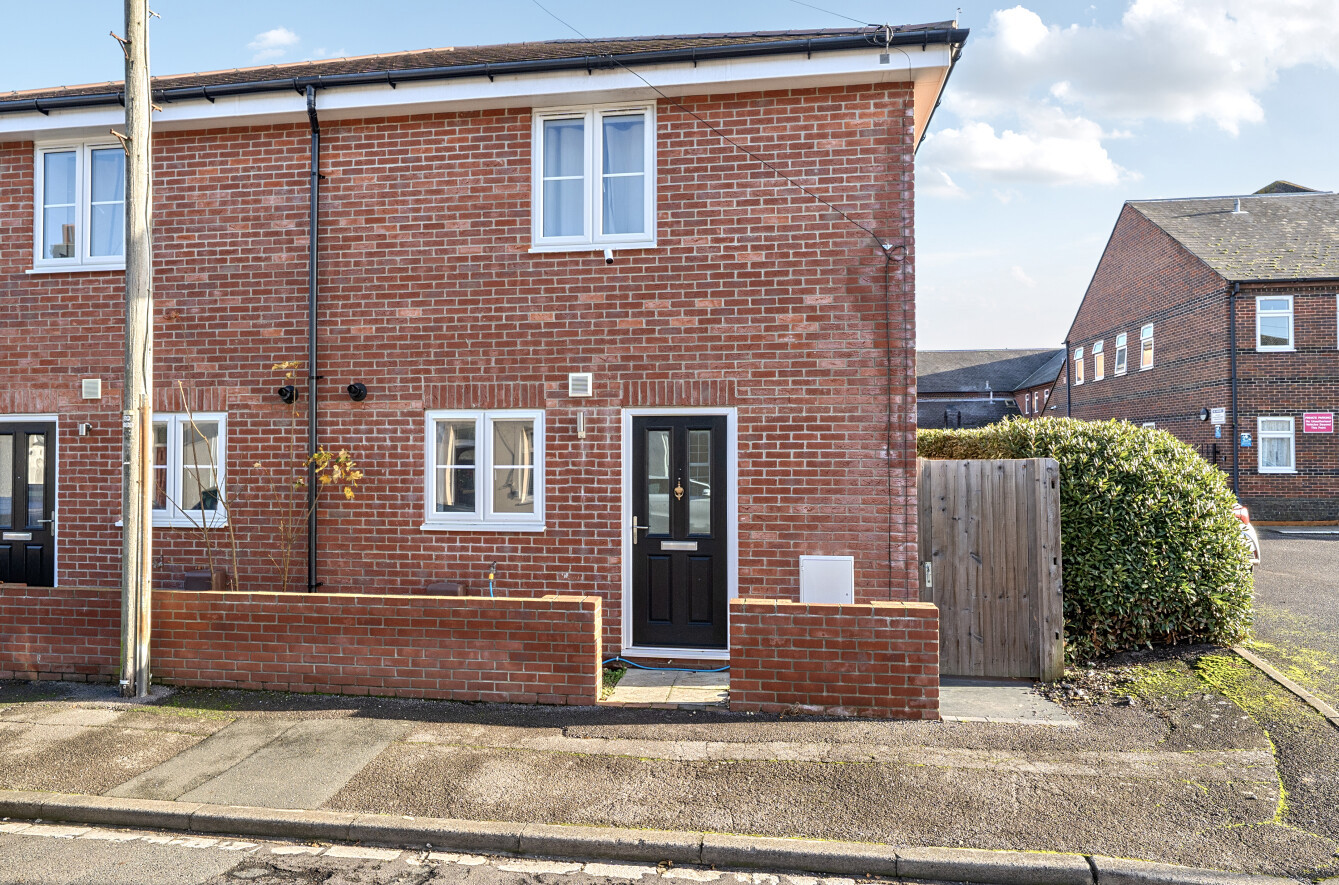
Situated in the popular and well-connected town of Havant, this three-bedroom semi-detached property offers generous living space, a practical layout, and exciting potential for modernisation.
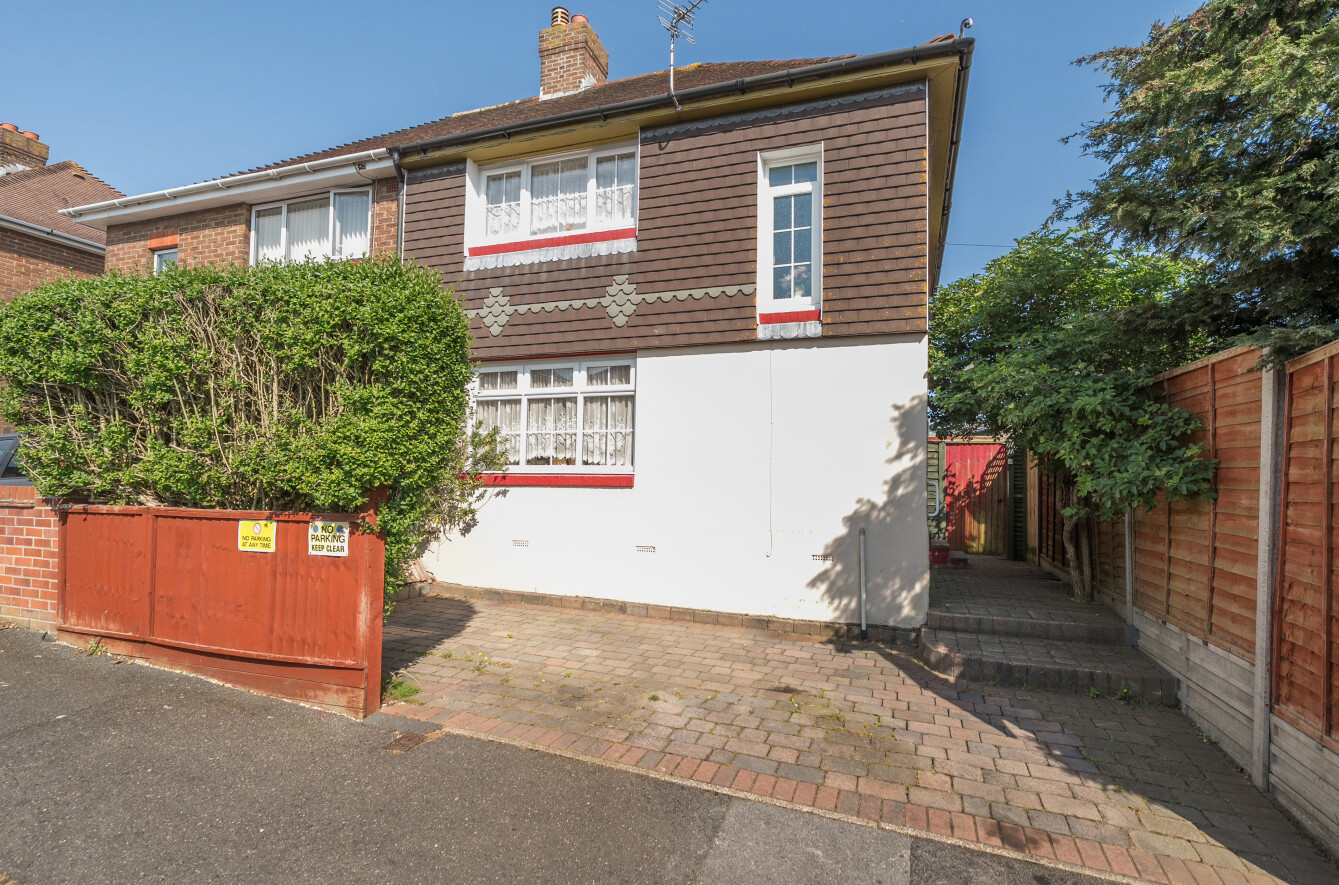
A fantastic opportunity to create your ideal family home, this three-bedroom semi-detached property is situated in the popular and well-connected town of Havant. Offering generous living space and a practical traditional layout, the home provides excellent potential for modernisation and improvement.
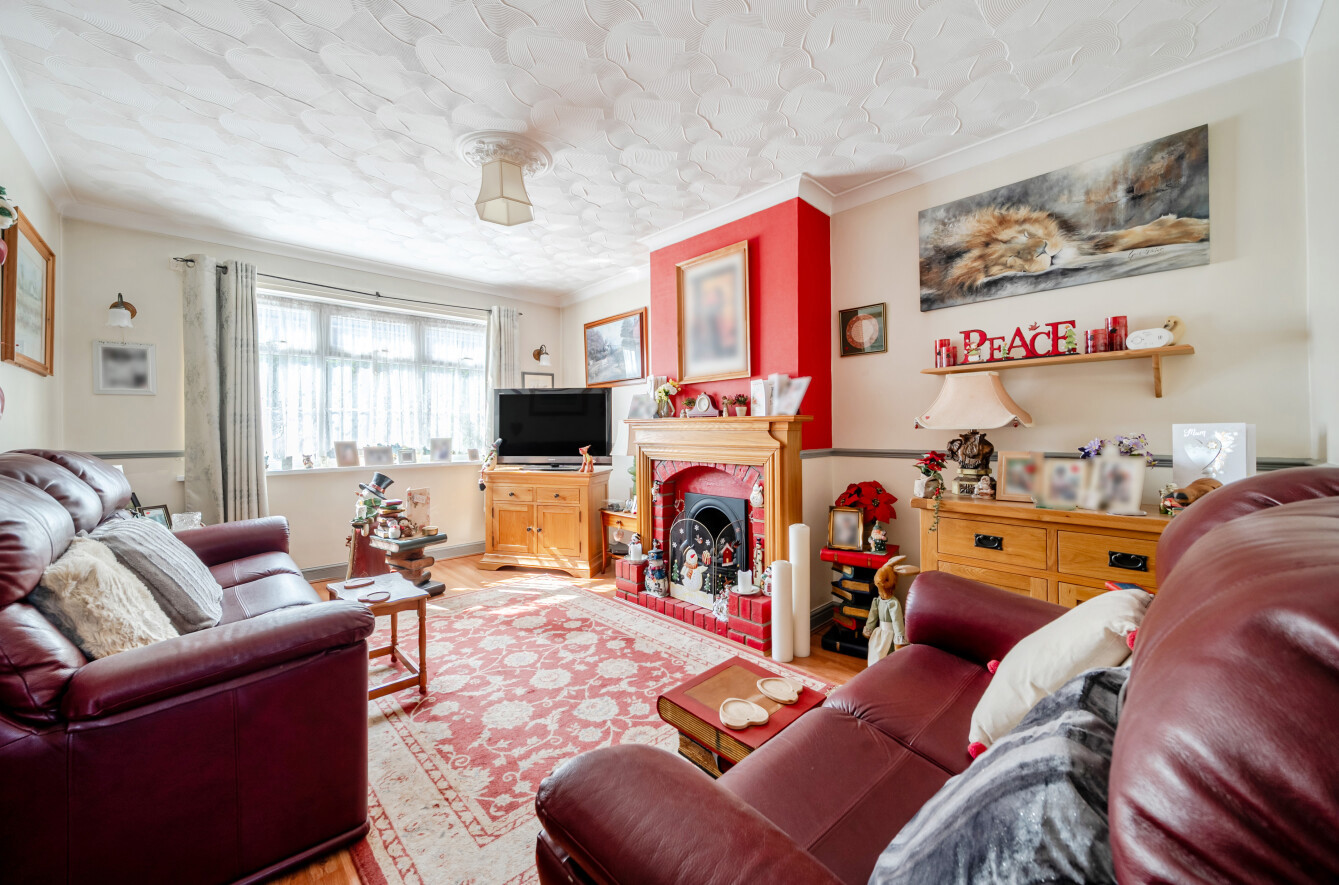
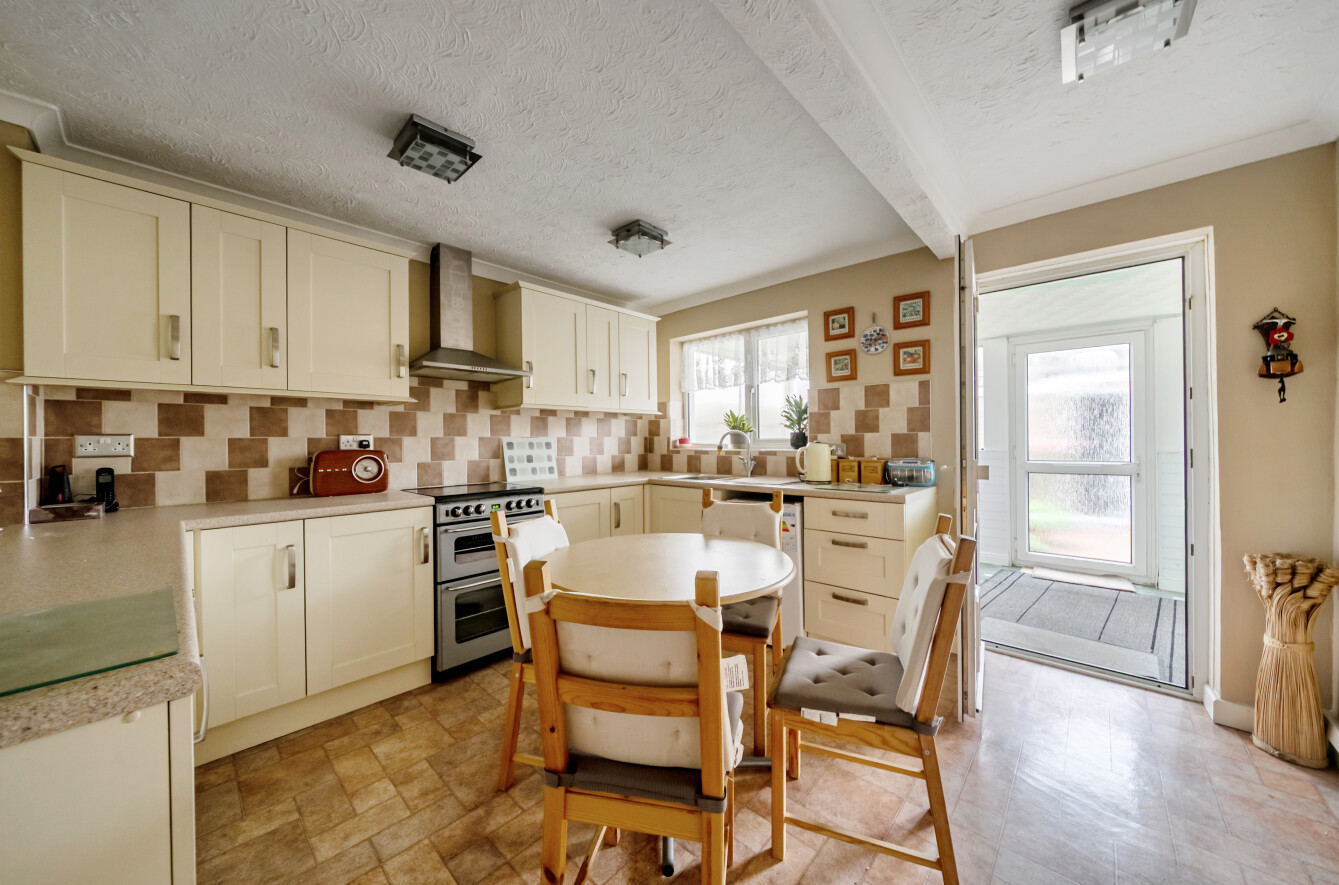
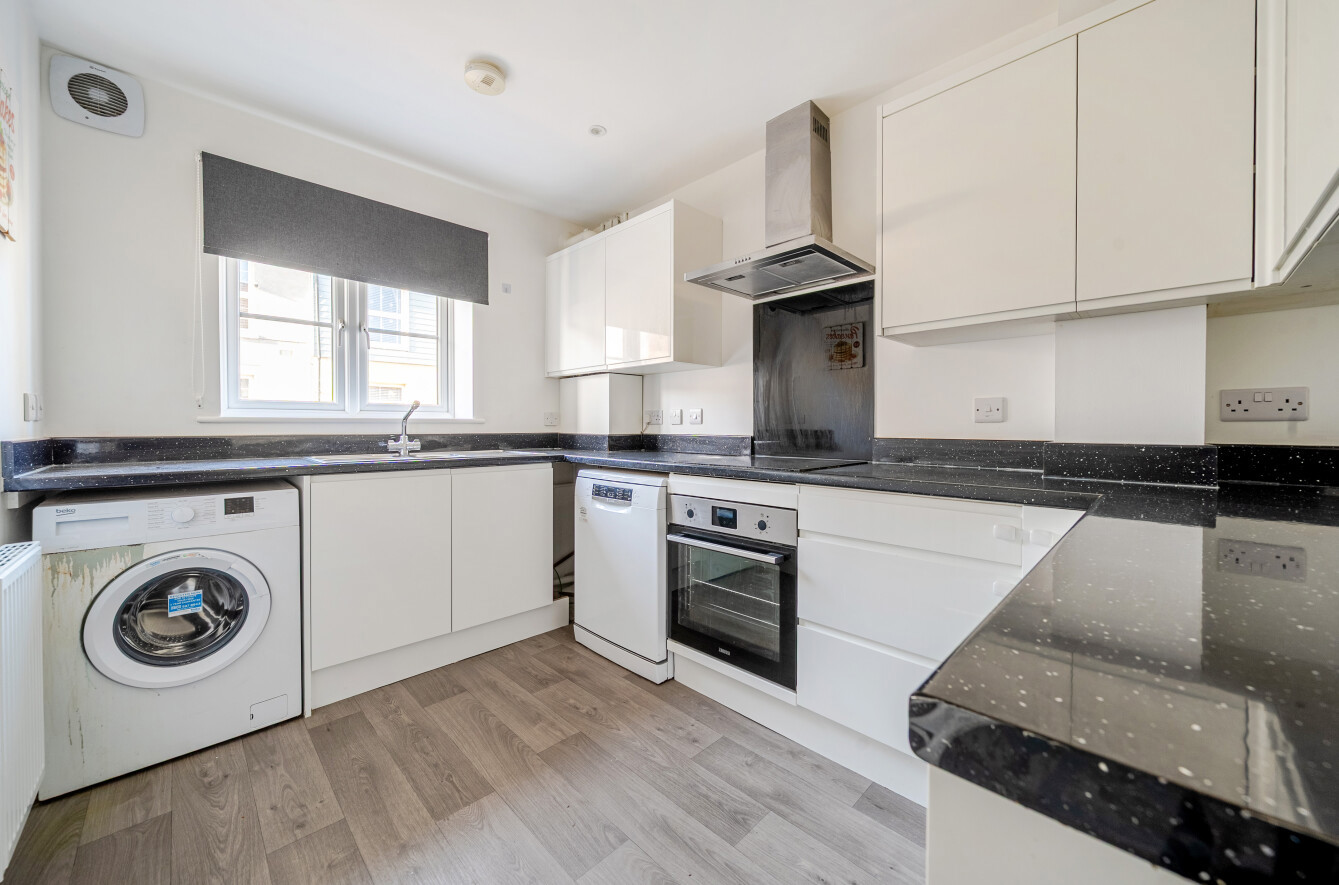
On the ground floor, the welcoming lounge is positioned to the front of the property, creating a comfortable and private space for relaxing or entertaining. To the rear, the kitchen diner overlooks the garden, with windows that allow plenty of natural light to fill the room while providing pleasant views over the outside space. There is ample room for a family dining table, making it a sociable and functional area at the heart of the home.
Upstairs, there are three good-sized bedrooms, offering flexible accommodation for families, guests, or those working from home. The bathroom is complemented by a separate WC, adding practicality for busy households.
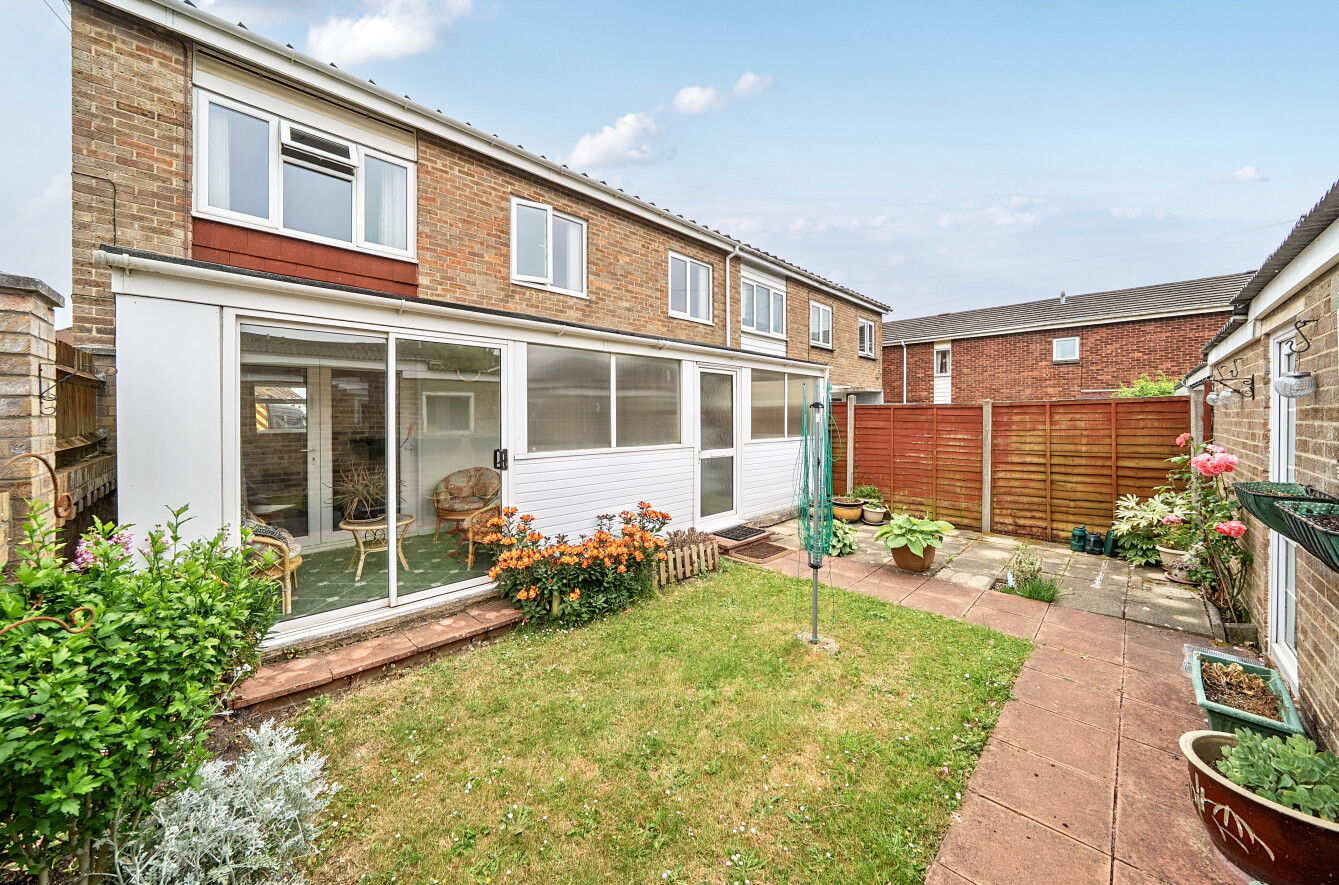
The rear garden provides a private outdoor space with scope for landscaping or potential extension, subject to the usual planning consents. The property also benefits from gas central heating and well-proportioned rooms throughout.
With its appealing price point and convenient location within easy reach of local amenities, schools, and transport links, this property offers superb potential in a sought-after area.
Early viewing is highly recommended to appreciate the space and possibilities on offer.
ADDITIONAL INFORMATION
Materials used in construction: Brick
For further information on broadband and mobile coverage, please refer to the Ofcom Checker online
Should a purchaser(s) have an offer accepted on a property marketed by Charters Estate Agents, they will need to undertake an identification check. This is done to meet our obligation under Anti Money Laundering Regulations (AML) and is a legal requirement. We use a specialist third party service to verify your identity. The cost of these checks is £60 inc. VAT per purchase, which is paid in advance, when an offer is agreed and prior to a sales memorandum being issued. This charge is non-refundable under any circumstances.
On the ground floor, the welcoming lounge is positioned to the front of the property, creating a comfortable and private space for relaxing or entertaining. To the rear, the kitchen diner overlooks the garden, with windows that allow plenty of natural light to fill the room while providing pleasant views over the outside space. There is ample room for a family dining table, making it a sociable and functional area at the heart of the home.
Upstairs, there are three good-sized bedrooms, offering flexible accommodation for families, guests, or those working from home. The bathroom is complemented by a separate WC, adding practicality for busy households.
The rear garden provides a private outdoor space with scope for landscaping or potential extension, subject to the usual planning consents. The property also benefits from gas central heating and well-proportioned rooms throughout.
With its appealing price point and convenient location within easy reach of local amenities, schools, and transport links, this property offers superb potential in a sought-after area.
Early viewing is highly recommended to appreciate the space and possibilities on offer.
ADDITIONAL INFORMATION
Materials used in construction: Brick
For further information on broadband and mobile coverage, please refer to the Ofcom Checker online
Should a purchaser(s) have an offer accepted on a property marketed by Charters Estate Agents, they will need to undertake an identification check. This is done to meet our obligation under Anti Money Laundering Regulations (AML) and is a legal requirement. We use a specialist third party service to verify your identity. The cost of these checks is £60 inc. VAT per purchase, which is paid in advance, when an offer is agreed and prior to a sales memorandum being issued. This charge is non-refundable under any circumstances.