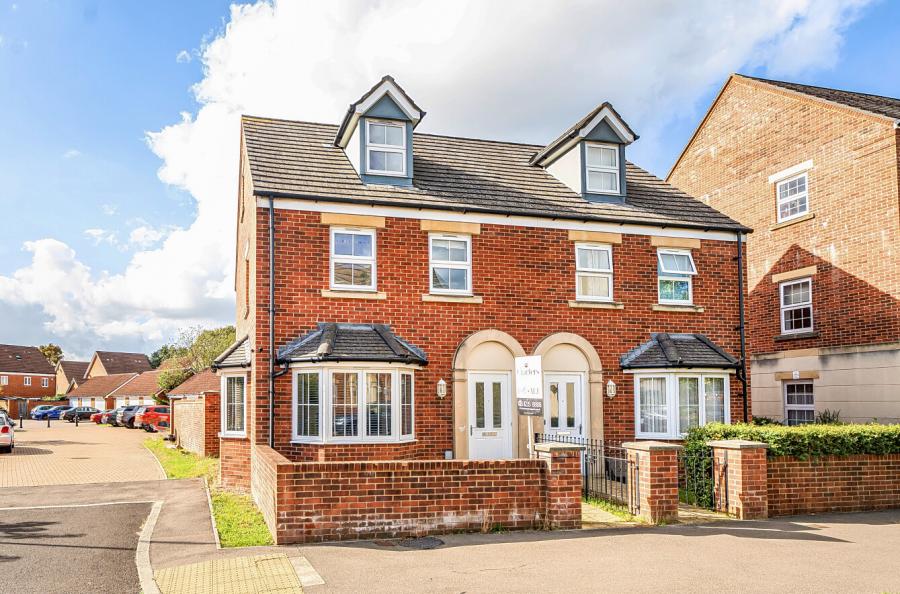
This beautifully presented three-bedroom semi-detached home offers spacious and well-balanced accommodation.
Having been lovingly maintained and upgraded by the current owner, the property combines stylish interiors with practical living spaces, all complemented by a generous rear garden and off-road parking.
Recent upgrades include the windows and external doors being replaced, with most windows now triple glazed. A new consumer unit (fuse box) has been installed with new flooring fitted throughout, together with replacement internal doors. The bathroom, kitchen and cloakroom have all been refurbished, whilst most radiators have also been replaced. Positioned at the front of the home, the sitting room is a bright and welcoming space, enhanced by a large bay window that floods the room with natural light, whilst useful understairs storage adds practicality
To the rear, the kitchen/breakfast room has been fitted with a range of contemporary high-gloss wall and base units, incorporating an integrated oven, hob, extractor hood and dishwasher, whilst also providing space for a fridge/freezer and dining table. The adjoining utility room offers additional storage and plumbing for a washing machine, with a convenient cloakroom located alongside. A conservatory overlooks the rear garden and, whilst currently utilised for storage, offers excellent potential for a variety of uses.
Upstairs, the landing serves three well-proportioned bedrooms and the family bathroom. The principal bedroom is an impressive double room, benefitting from dual rear-facing windows overlooking the garden and a built-in wardrobe. Bedroom two is another generous double with fitted storage, whilst the third bedroom provides a versatile space that would make an ideal child's bedroom, guest room or home office. Completing the accommodation is a stylish family bathroom, finished with contemporary floor-to-ceiling tiling and fitted with a bath with shower over, WC, wash hand basin and heated towel rail.
Outside, one of the property's standout features is the wonderfully generous rear garden. A paved terrace immediately adjoins the house, creating the perfect space for outdoor dining before leading onto an extensive lawn bordered by mature shrubs, established flower beds and attractive planting. Towards the rear of the garden is a further seating area, together with a timber shed offering external storage. Side pedestrian access leads back to the front of the property, where a private driveway provides off-road parking.
ADDITIONAL INFORMATION
Materials used in construction: Brick and tile roof.
For further information on broadband and mobile coverage, please refer to the Ofcom Checker online
Should a purchaser(s) have an offer accepted on a property marketed by Charters Estate Agents, they will need to undertake an identification check. This is done to meet our obligation under Anti Money Laundering Regulations (AML) and is a legal requirement. We use a specialist third party service to verify your identity. The cost of these checks is £60 inc. VAT per purchaser, which is paid in advance, when an offer is agreed and prior to a sales memorandum being issued. This charge is non-refundable under any circumstances.