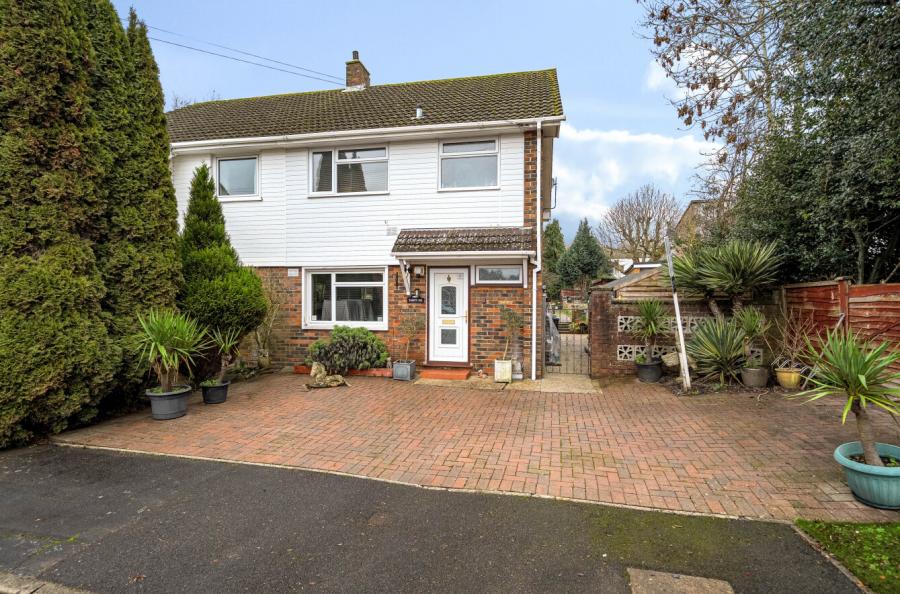
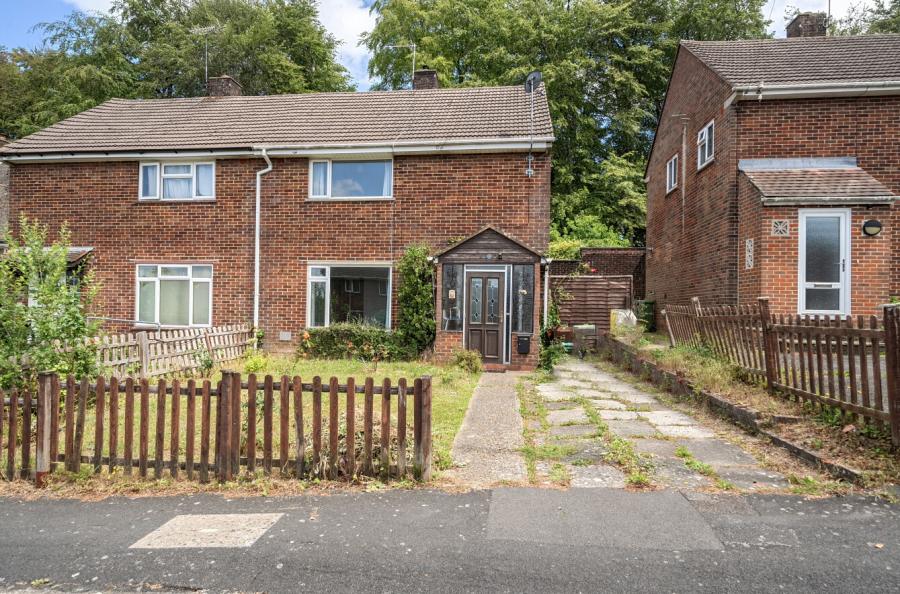
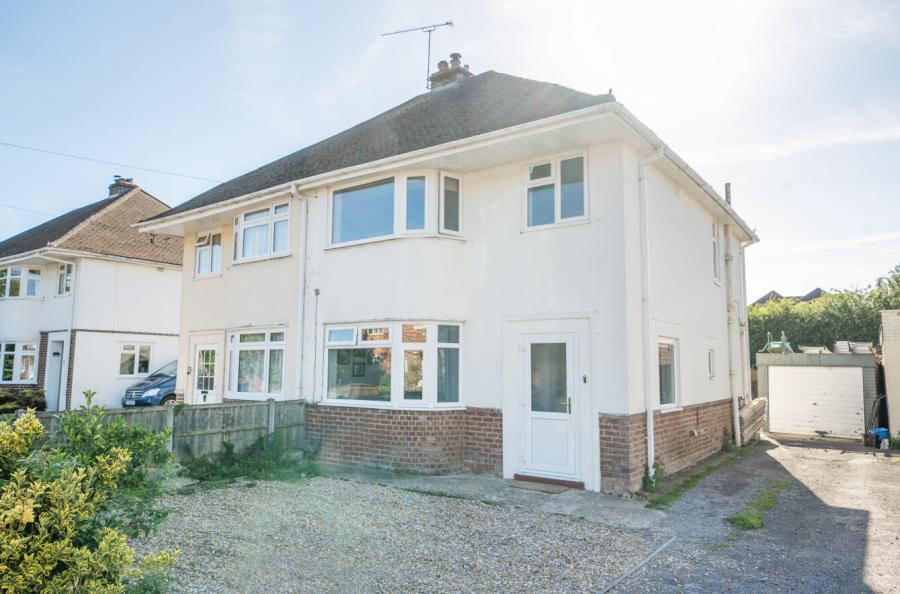
Situated within a quiet cul-de-sac setting, this deceptively spacious three-bedroom semi-detached home offers well-proportioned accommodation throughout, making it an ideal purchase for first-time buyers, growing families or those seeking additional living space.
Upon entering the property, you are welcomed into a bright entrance hall which provides access to the principal reception rooms. Positioned to the left is a generous sitting room, flooded with natural light and benefiting from direct access to the rear garden via patio doors, creating an ideal space for both relaxing and entertaining.
To the opposite side of the home is a separate dining room, enhanced by newly fitted luxury vinyl flooring and offering ample space for family dining. The dining room flows seamlessly into the kitchen, which overlooks the rear garden and provides a practical layout for modern living. To the rear of the kitchen is a convenient downstairs cloakroom along with a door leading directly outside.
The first floor comprises three bedrooms, including two comfortable double bedrooms and a well-proportioned single bedroom, all served by a family bathroom.
Externally, the property benefits from a larger-than-average, triangular-shaped rear garden that wraps around the side of the house. Immediately to the rear of the property is an impressive, recently installed decked seating area, providing the perfect space for dining and summer entertaining. The garden also benefits from a purpose-built brick shed, benefiting from power, providing excellent additional storage.
Parking is available via the allocated space situated behind the rear garden, whilst further unrestricted on-street parking can be found to the front of the property.
ADDITIONAL INFORMATION
Materials used in construction: Brick
For further information on broadband and mobile coverage, please refer to the Ofcom Checker online
Should a purchaser have an offer accepted on a property marketed by us, they will be required to complete an identification check in line with Anti Money Laundering Regulations. This is a legal requirement and is carried out via a specialist third-party provider. The cost is £60 inc. VAT per purchaser, payable in advance once an offer is agreed and prior to the sales memorandum being issued. This fee is non-refundable.