Plot 103 The Archford
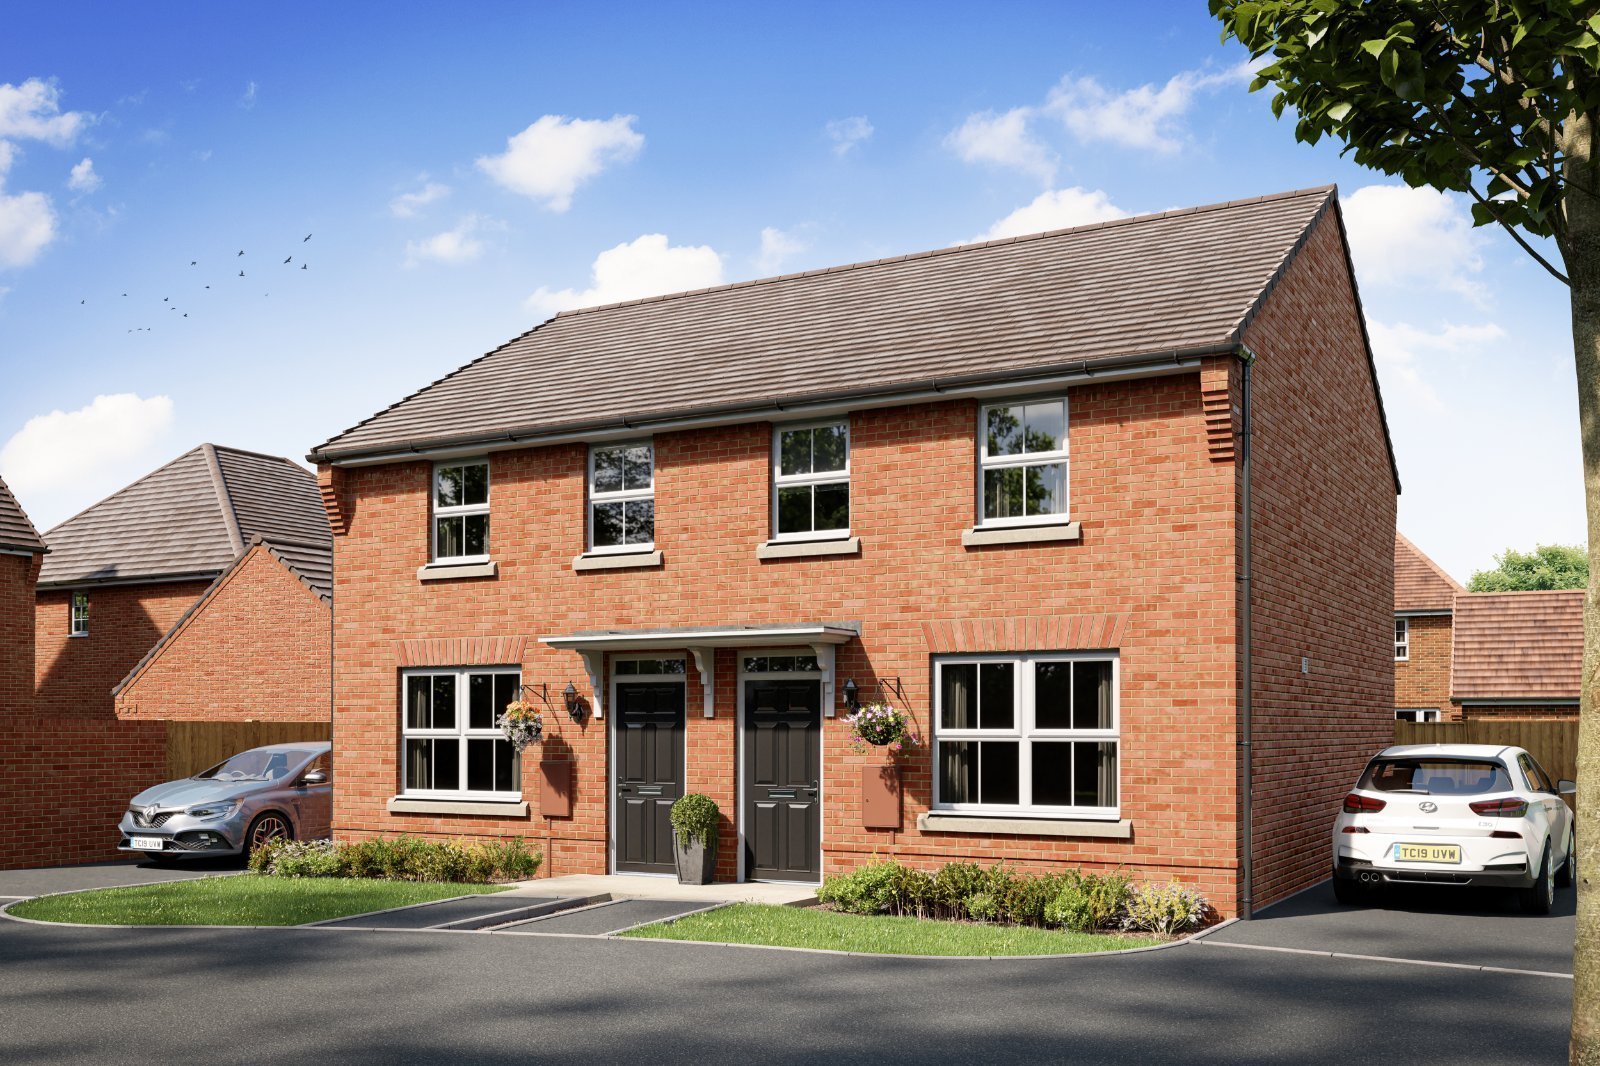
Brand new 3 bedroom Archford semi-detached home with an en suite principal bedroom, open-plan kitchen/dining room, private garden and two allocated parking spaces at Forest Walk
Brand new 3 bedroom Archford semi-detached home with an en suite principal bedroom, open-plan kitchen/dining room, private garden and two allocated parking spaces at Forest Walk
The Archford is a thoughtfully designed three bedroom semi-detached home, ideal for first-time buyers, growing families and downsizers alike.
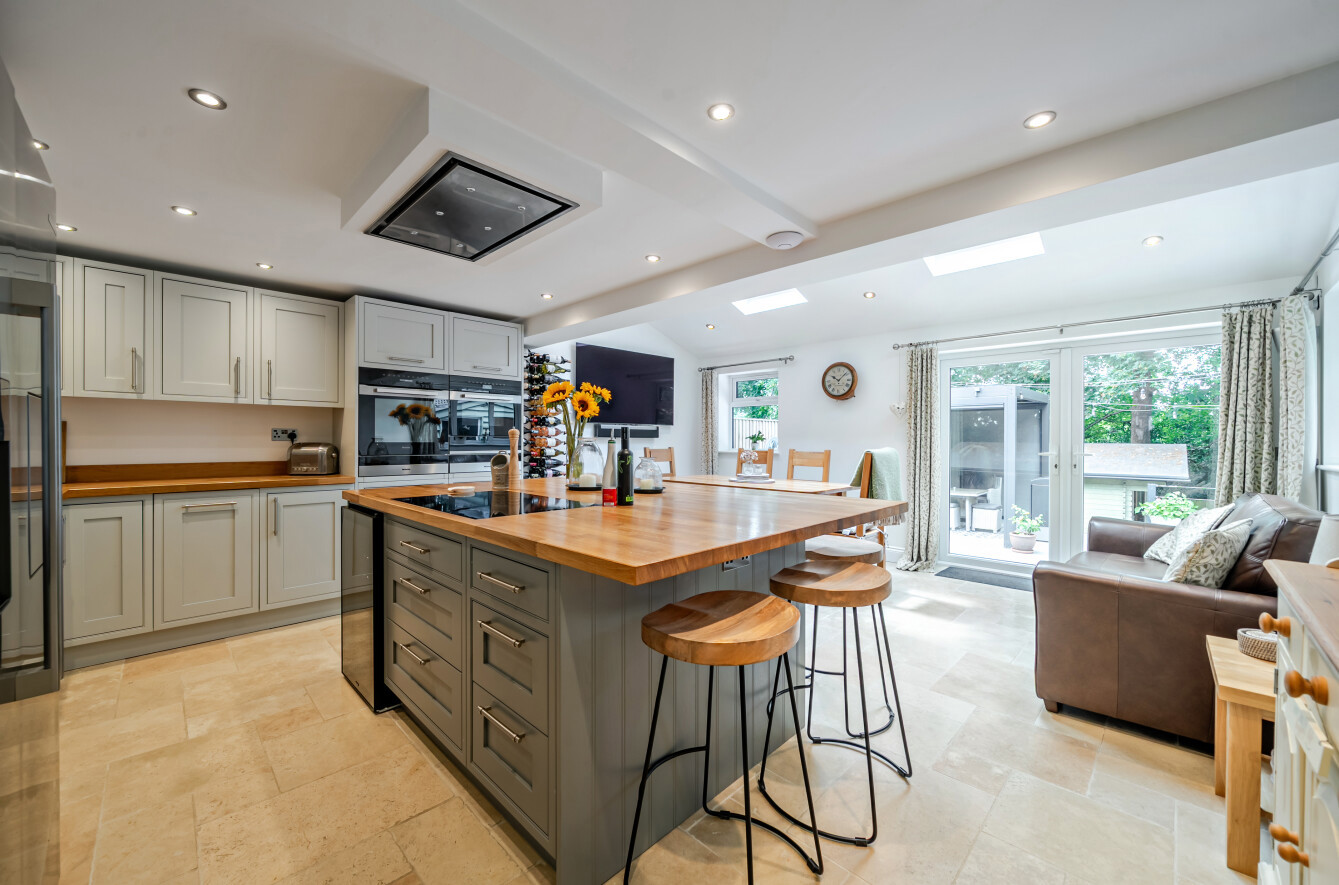
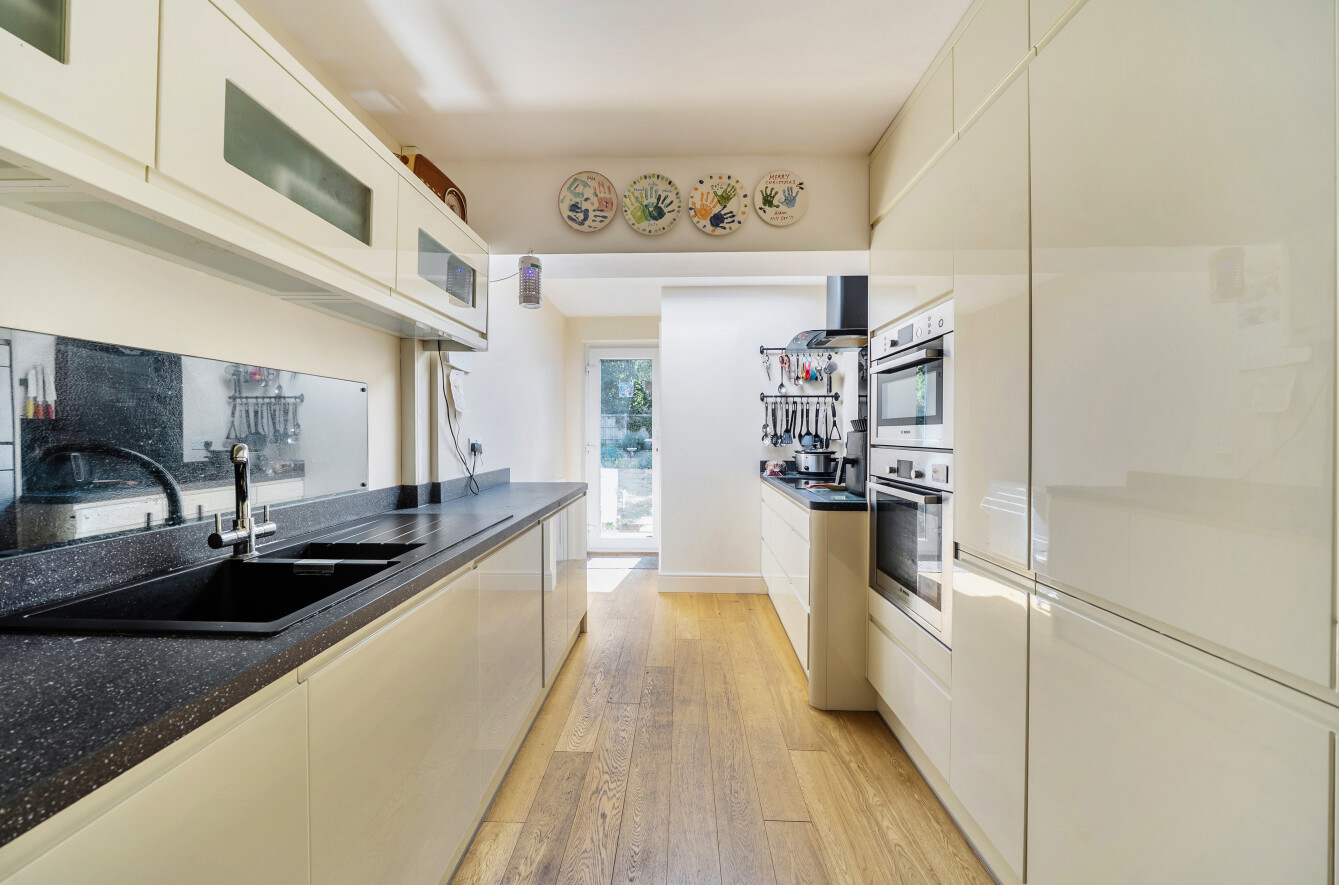
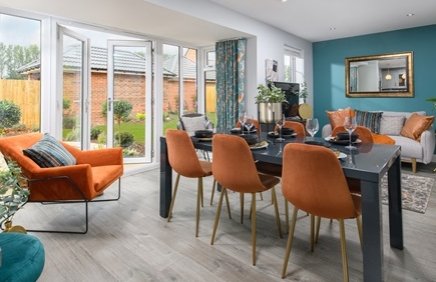
The ground floor features a spacious lounge and a contemporary open-plan kitchen/dining area with French doors opening onto the rear garden, creating a bright and sociable living space. A cloakroom and useful under-stairs storage complete the ground floor accommodation.
Upstairs, the principal bedroom benefits from an en suite shower room, while a second double bedroom, versatile single bedroom and modern family bathroom provide flexible accommodation to suit a variety of lifestyles.
Outside, the property benefits from a private rear garden and two allocated parking spaces. Built to modern energy-efficient standards, this home also includes features designed to help reduce running costs and support sustainable living.
Disclaimer
Please note that photographs, computer-generated images, floor plans and layouts are indicative only and may include optional upgrades available at additional cost. Internal and external finishes, landscaping, specifications and dimensions may vary. The property particulars are intended as a guide only and do not form part of any contract. Prospective purchasers should make their own enquiries and satisfy themselves as to all aspects of the property. Availability, pricing and incentives are subject to change.
Material Information
Tenure: Freehold (subject to confirmation by the developer)
Council Tax Band: To be confirmed
Estate/Management Charges: May apply
Utilities, mobile signal and broadband availability should be verified by purchasers prior to reservation.
The ground floor features a spacious lounge and a contemporary open-plan kitchen/dining area with French doors opening onto the rear garden, creating a bright and sociable living space. A cloakroom and useful under-stairs storage complete the ground floor accommodation.
Upstairs, the principal bedroom benefits from an en suite shower room, while a second double bedroom, versatile single bedroom and modern family bathroom provide flexible accommodation to suit a variety of lifestyles.
Outside, the property benefits from a private rear garden and two allocated parking spaces. Built to modern energy-efficient standards, this home also includes features designed to help reduce running costs and support sustainable living.
Disclaimer
Please note that photographs, computer-generated images, floor plans and layouts are indicative only and may include optional upgrades available at additional cost. Internal and external finishes, landscaping, specifications and dimensions may vary. The property particulars are intended as a guide only and do not form part of any contract. Prospective purchasers should make their own enquiries and satisfy themselves as to all aspects of the property. Availability, pricing and incentives are subject to change.
Material Information
Tenure: Freehold (subject to confirmation by the developer)
Council Tax Band: To be confirmed
Estate/Management Charges: May apply
Utilities, mobile signal and broadband availability should be verified by purchasers prior to reservation.