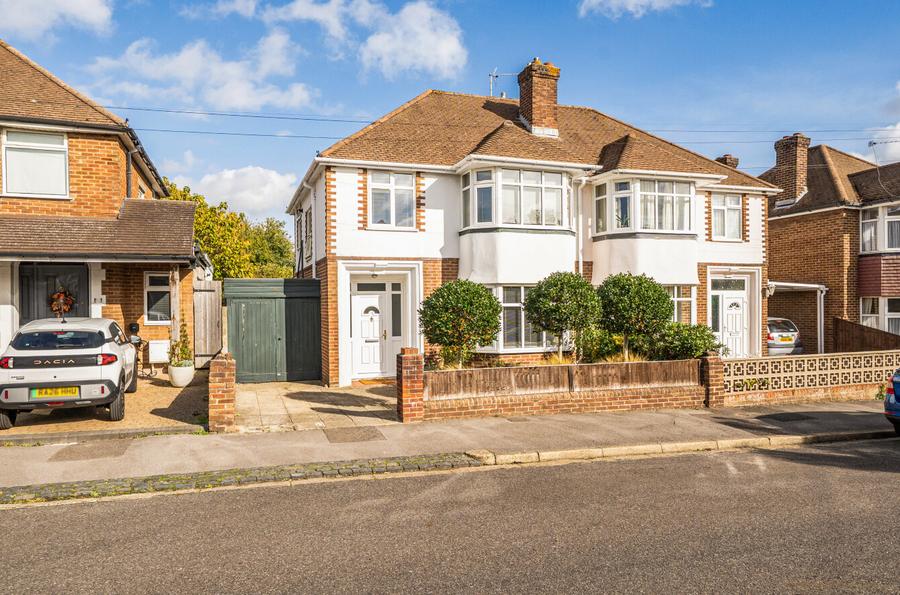
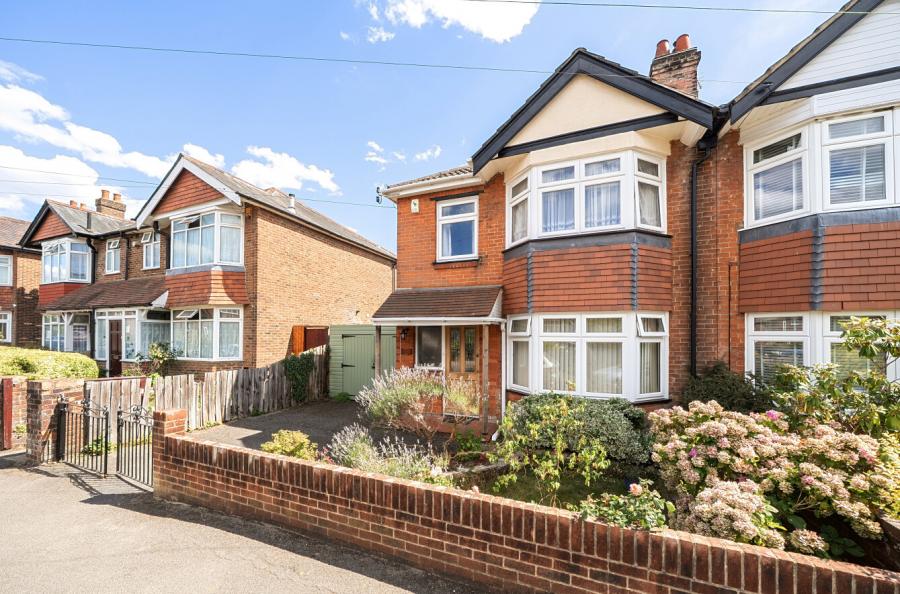
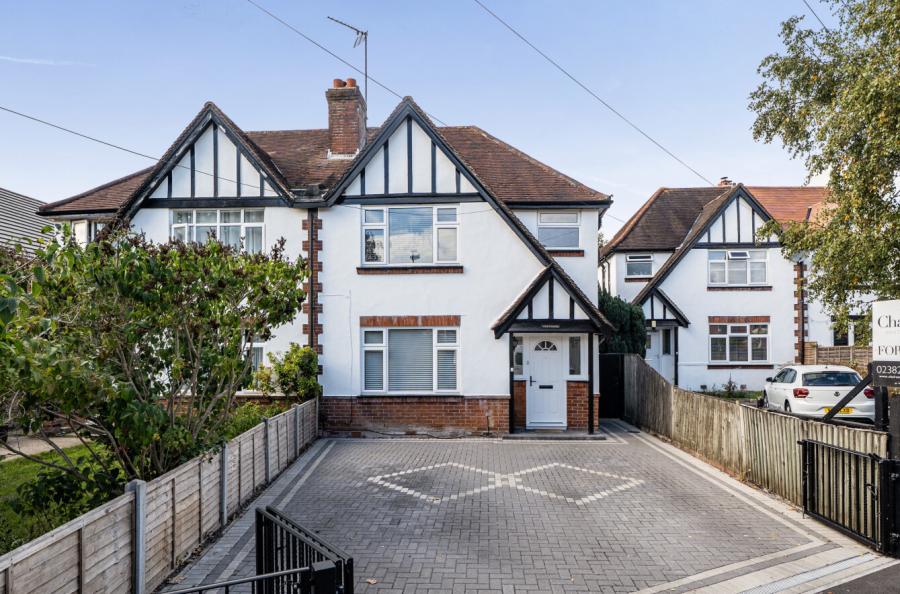
Charters are delighted to present to the market this exceptional and beautifully appointed extended three-bedroom semi-detached home, ideally situated in the highly sought-after Thornhill Park area.
Owned by the same family since the house was built, this impressive residence has been lovingly maintained and thoughtfully enhanced, seamlessly blending stylish contemporary living with timeless charm.
Upon entering, a welcoming entrance hallway immediately sets the tone, with stairs rising to the first floor. The stylish and bright sitting room, measuring just shy of 19ft, offers an impressive and versatile reception space, while the beautifully appointed downstairs WC adds a practical touch of luxury. Underfloor heating runs throughout the downstairs stone-floored area, providing an additional level of comfort.
Without question, the heart of this exceptional home is the impressive extended kitchen, dining and family room. Designed with modern family living and entertaining in mind, this outstanding space features a substantial breakfast bar, creating a natural divide between the contemporary kitchen and the additional family seating area. Thoughtfully laid out, there is also ample space for a more formal dining area, whilst retaining a wonderful sense of openness and flow. Three large skylights flood the room with natural light, while expansive bi-fold doors provide a seamless connection to the rear garden, making this a truly impressive space for both everyday family life and entertaining guests throughout the year.
Upstairs, there are three well-proportioned bedrooms, each benefiting from built-in storage, alongside a modern family bathroom serving the accommodation. Outside, the generous rear garden is a particular highlight, offering an extensive patio area perfectly suited to outdoor dining, entertaining and relaxing, with a good-sized lawn beyond. Further benefits include a garage en bloc, providing valuable additional storage and convenience. Combining generous proportions, stylish modern accommodation and an exceptional open-plan living space, this is a home that offers both practicality and a distinctly premium feel.
ADDITIONAL INFORMATION
Materials used in construction: ASK AGENT
For further information on broadband and mobile coverage, please refer to the Ofcom Checker online
Should a purchaser have an offer accepted on a property marketed by us, they will be required to complete an identification check in line with Anti Money Laundering Regulations. This is a legal requirement and is carried out via a specialist third-party provider. The cost is £60 inc. VAT per purchaser, payable in advance once an offer is agreed and prior to the sales memorandum being issued. This fee is non-refundable.
Agents Note: Where this property is subject to estate management, service, and/or ground rent charges, an administrative fee may be payable to the management company to transfer these charges into the buyer’s name upon completion.