This beautifully presented family home offers stylish, modern living in a sought-after residential location.
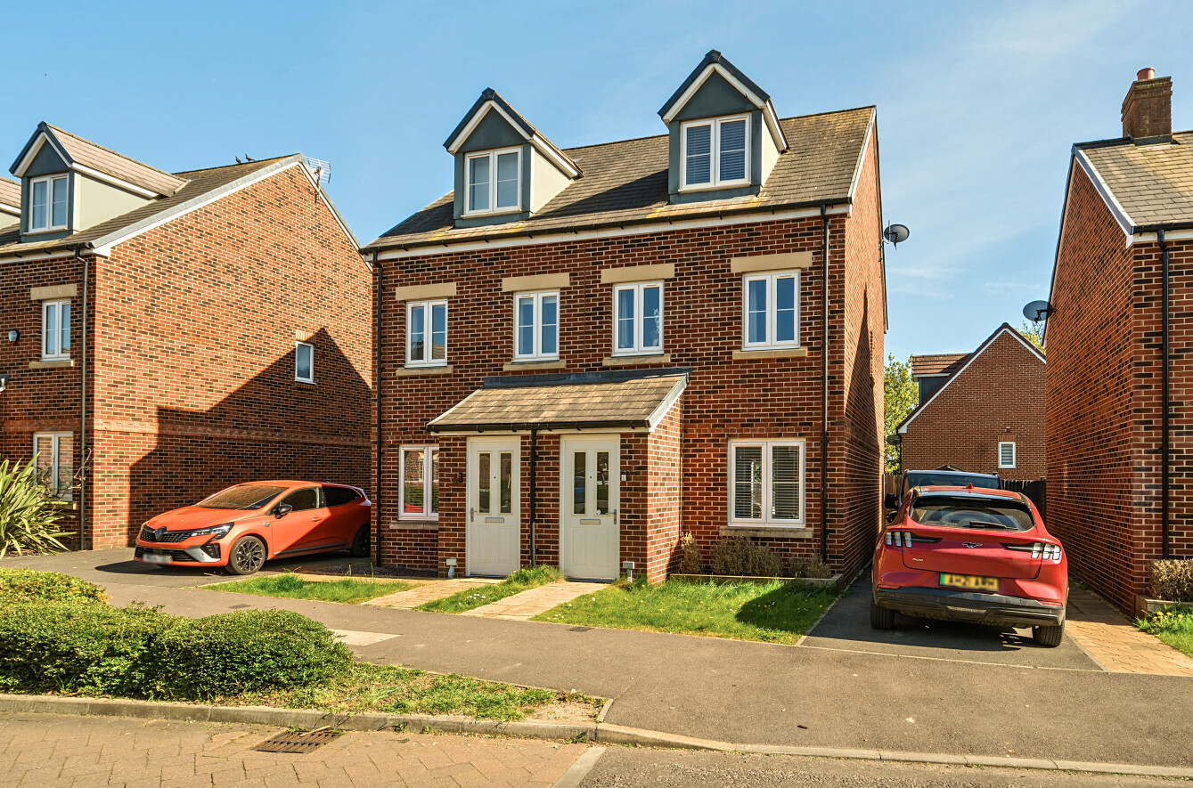
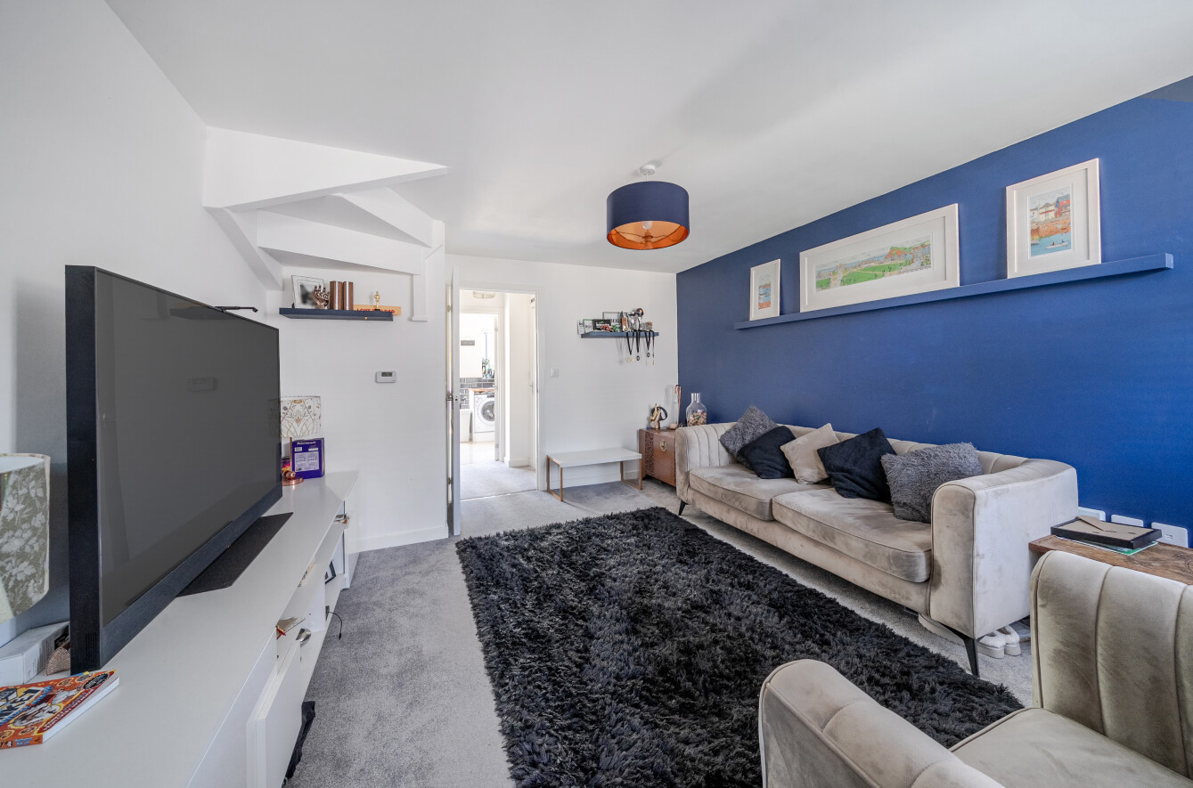
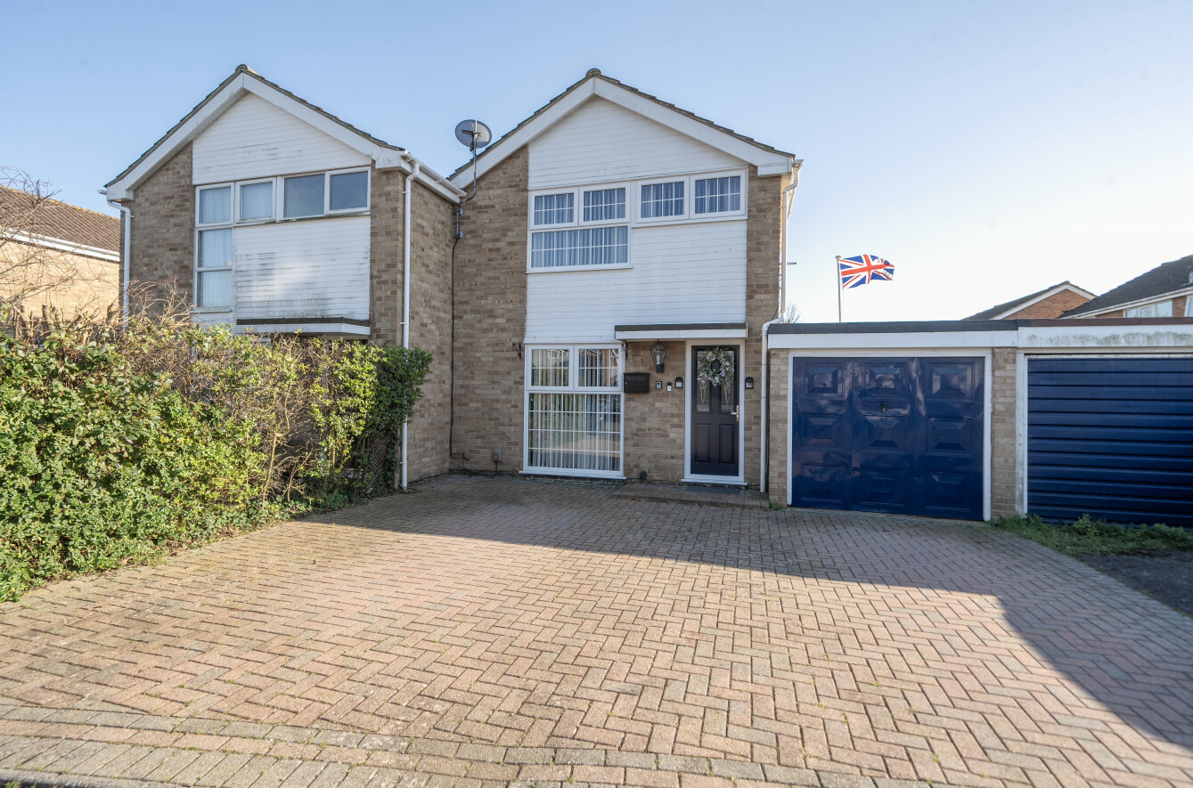
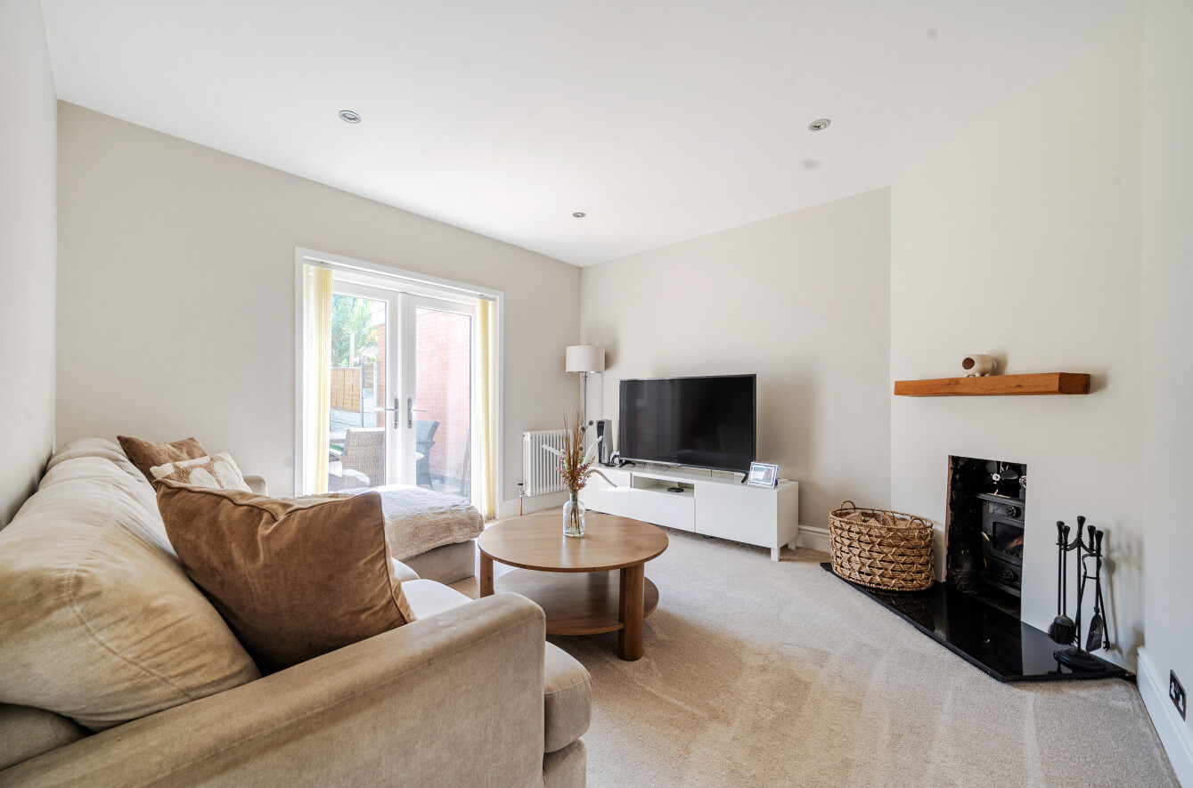
From the moment you arrive, the attractive frontage and landscaped approach set the tone for the quality throughout. The ground floor features a bright and spacious sitting and dining area, finished with contemporary flooring and neutral décor, creating a welcoming and versatile space for both relaxation and entertaining.
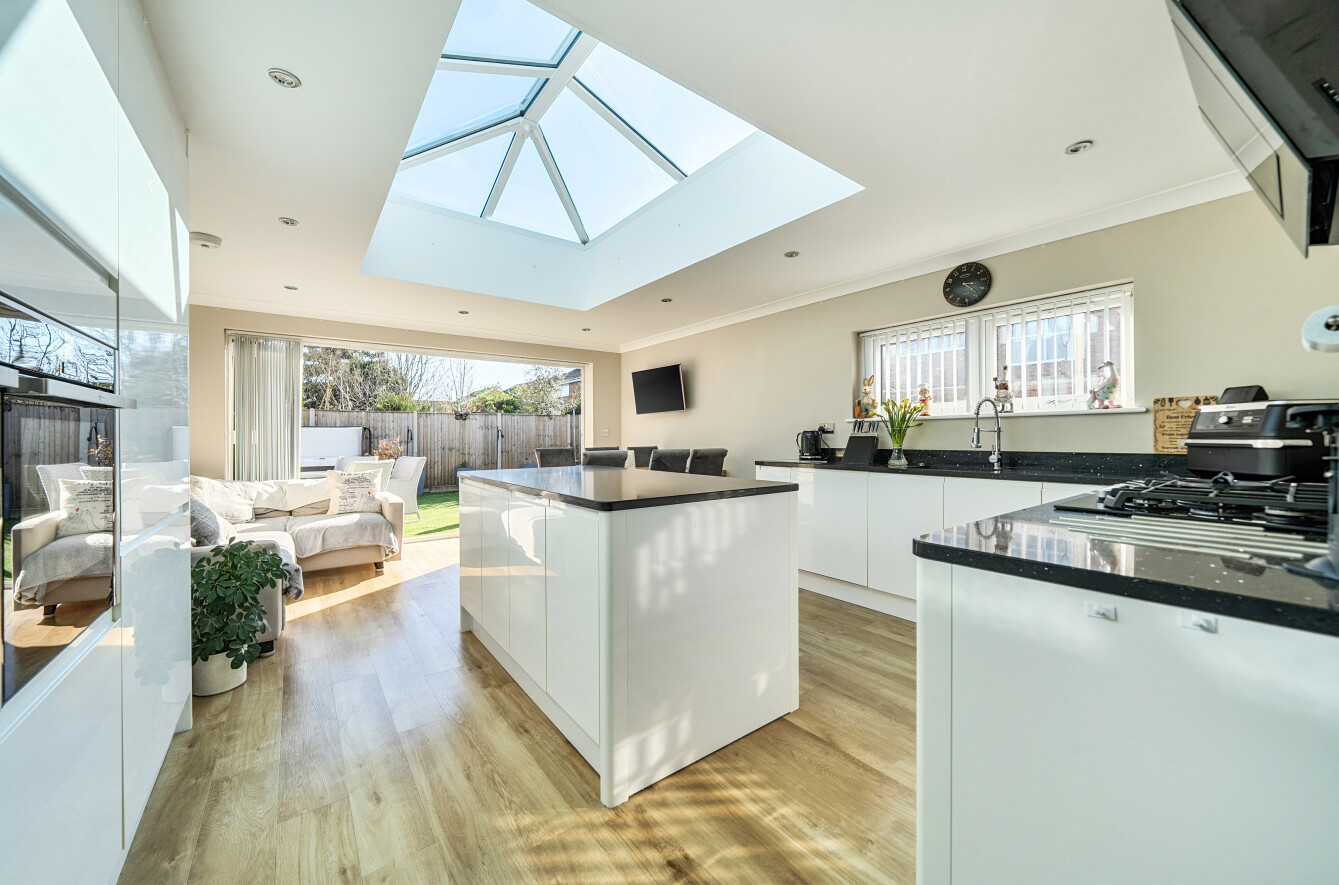
The original dining room is currently used as a playroom with French doors that open onto the rear garden, enhancing the natural flow and bringing in plenty of light. The kitchen is smartly designed with sleek cabinetry, space for appliances and striking tiled splashbacks, complemented by generous worktop space and a practical layout ideal for family life. Downstairs, the property benefits from a shower room in addition to the WC, giving the home a total of two bathrooms.
Upstairs, the property offers well-proportioned bedrooms, all freshly decorated and bathed in natural light. The principal bedroom comfortably accommodates a double bed and furniture, while the additional bedrooms provide excellent flexibility for children, guests or home working. The family bathroom is finished to a high standard with modern fixtures and a clean, contemporary style.
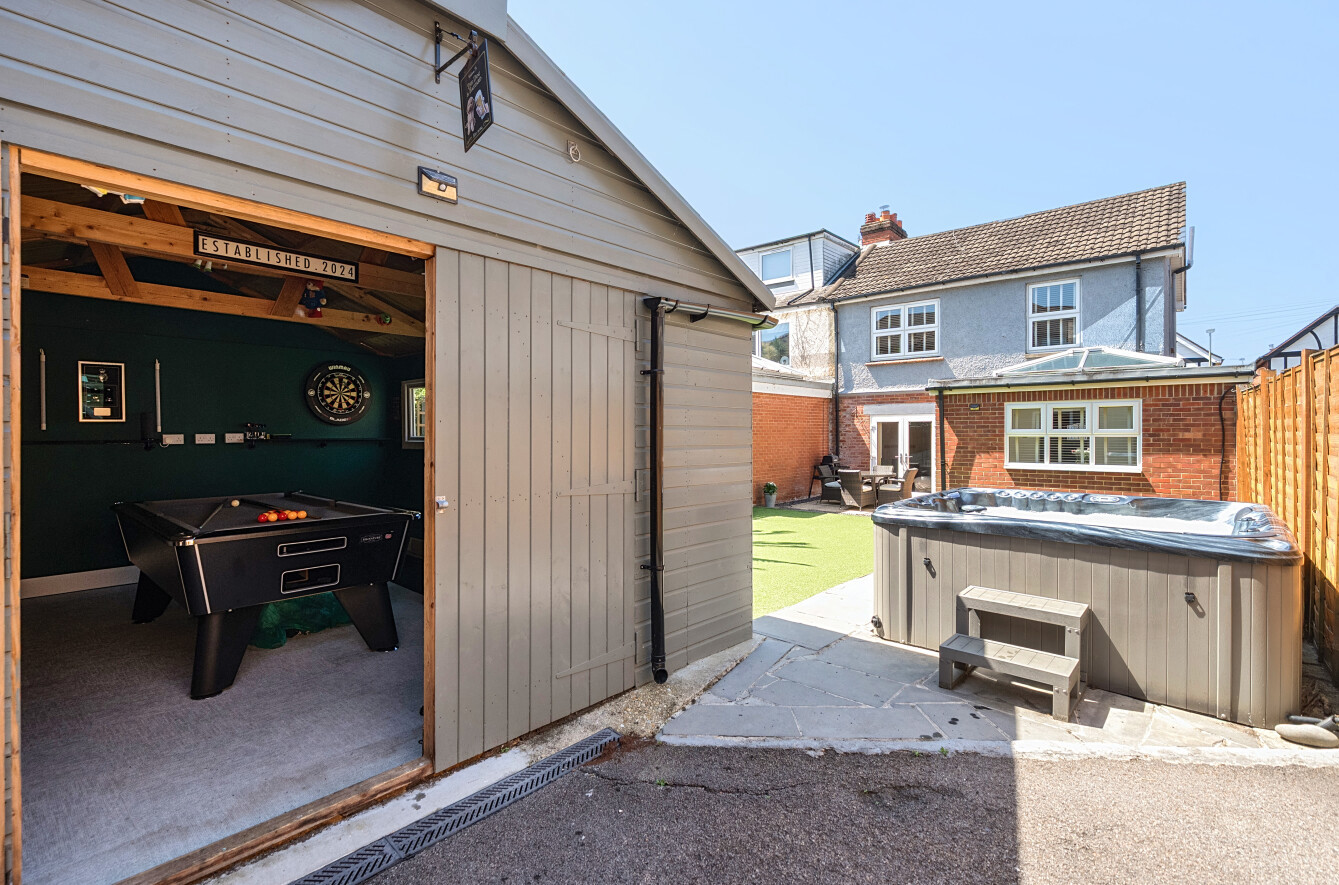
Outside, the rear garden is neatly enclosed and thoughtfully arranged, providing a private outdoor space with a lawn, patio area and mature planting. It’s perfectly suited to outdoor dining and family enjoyment.
Additional benefits include a garage and driveway parking for two cars, making the home both efficient and appealing to today’s buyers. In summary, this is a turnkey property that balances style, comfort and practicality in equal measure — an ideal choice for families or professionals seeking a quality home in a well-connected setting.
The property also lies within the prestigious Thornden, Knightwood and St Francis school catchments, further adding to its appeal.
ADDITIONAL INFORMATION
- New garage/storage was built, planning permission granted. The property has potential for further expansion (STPP).
Materials used in construction: ASK AGENT
For further information on broadband and mobile coverage, please refer to the Ofcom Checker online
The original dining room is currently used as a playroom with French doors that open onto the rear garden, enhancing the natural flow and bringing in plenty of light. The kitchen is smartly designed with sleek cabinetry, space for appliances and striking tiled splashbacks, complemented by generous worktop space and a practical layout ideal for family life. Downstairs, the property benefits from a shower room in addition to the WC, giving the home a total of two bathrooms.
Upstairs, the property offers well-proportioned bedrooms, all freshly decorated and bathed in natural light. The principal bedroom comfortably accommodates a double bed and furniture, while the additional bedrooms provide excellent flexibility for children, guests or home working. The family bathroom is finished to a high standard with modern fixtures and a clean, contemporary style.
Outside, the rear garden is neatly enclosed and thoughtfully arranged, providing a private outdoor space with a lawn, patio area and mature planting. It’s perfectly suited to outdoor dining and family enjoyment.
Additional benefits include a garage and driveway parking for two cars, making the home both efficient and appealing to today’s buyers. In summary, this is a turnkey property that balances style, comfort and practicality in equal measure — an ideal choice for families or professionals seeking a quality home in a well-connected setting.
The property also lies within the prestigious Thornden, Knightwood and St Francis school catchments, further adding to its appeal.
ADDITIONAL INFORMATION
- New garage/storage was built, planning permission granted. The property has potential for further expansion (STPP).
Materials used in construction: ASK AGENT
For further information on broadband and mobile coverage, please refer to the Ofcom Checker online