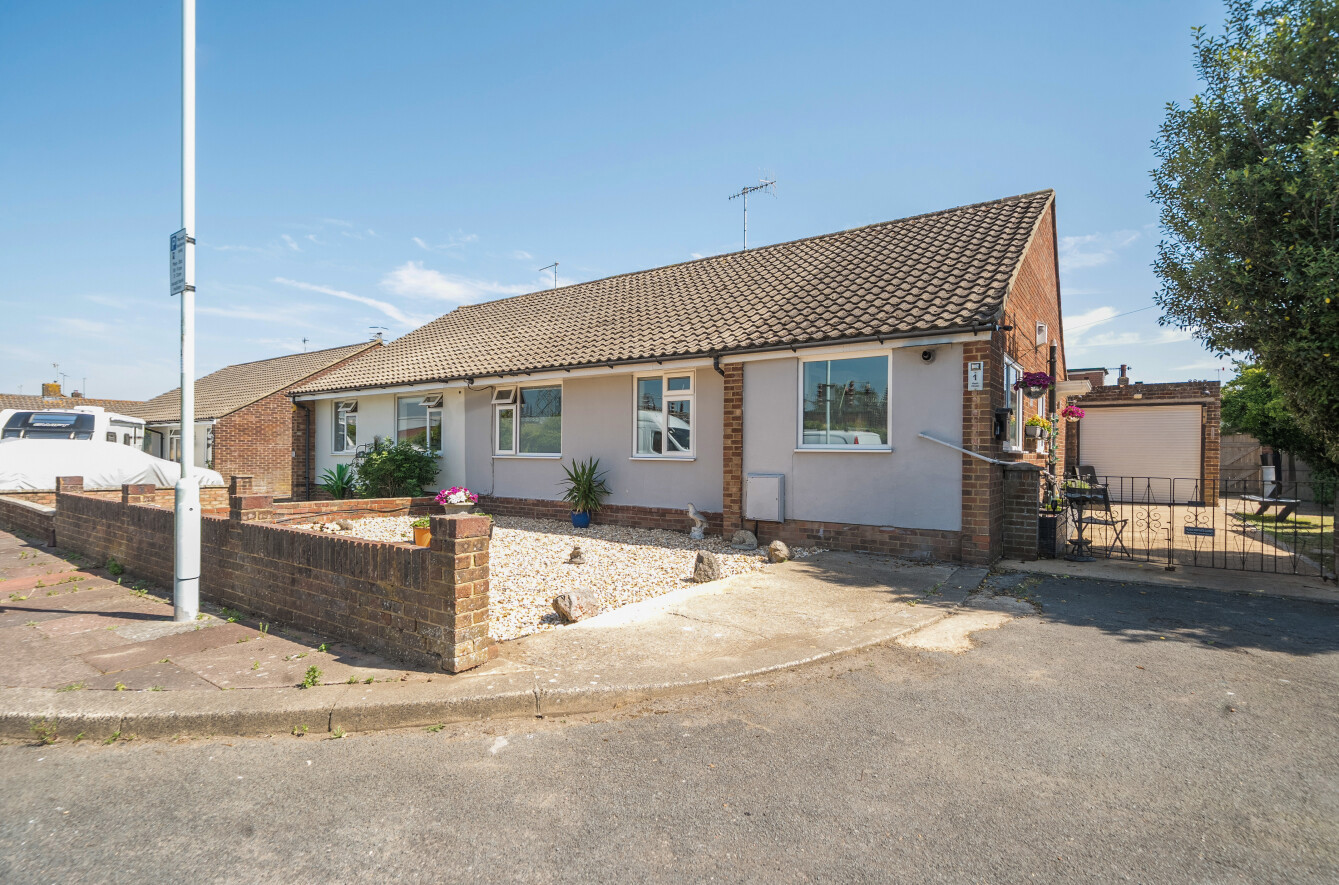
This beautifully presented semi detached family home, features three spacious bedrooms and a private garage, situated in the ever-popular area of Durrington, located to a variety of local shops, schools and transport links.
Upon entering, you are greeted by a welcoming hallway with a built-in storage cupboard, ideal for keeping personal belongings neatly organised.
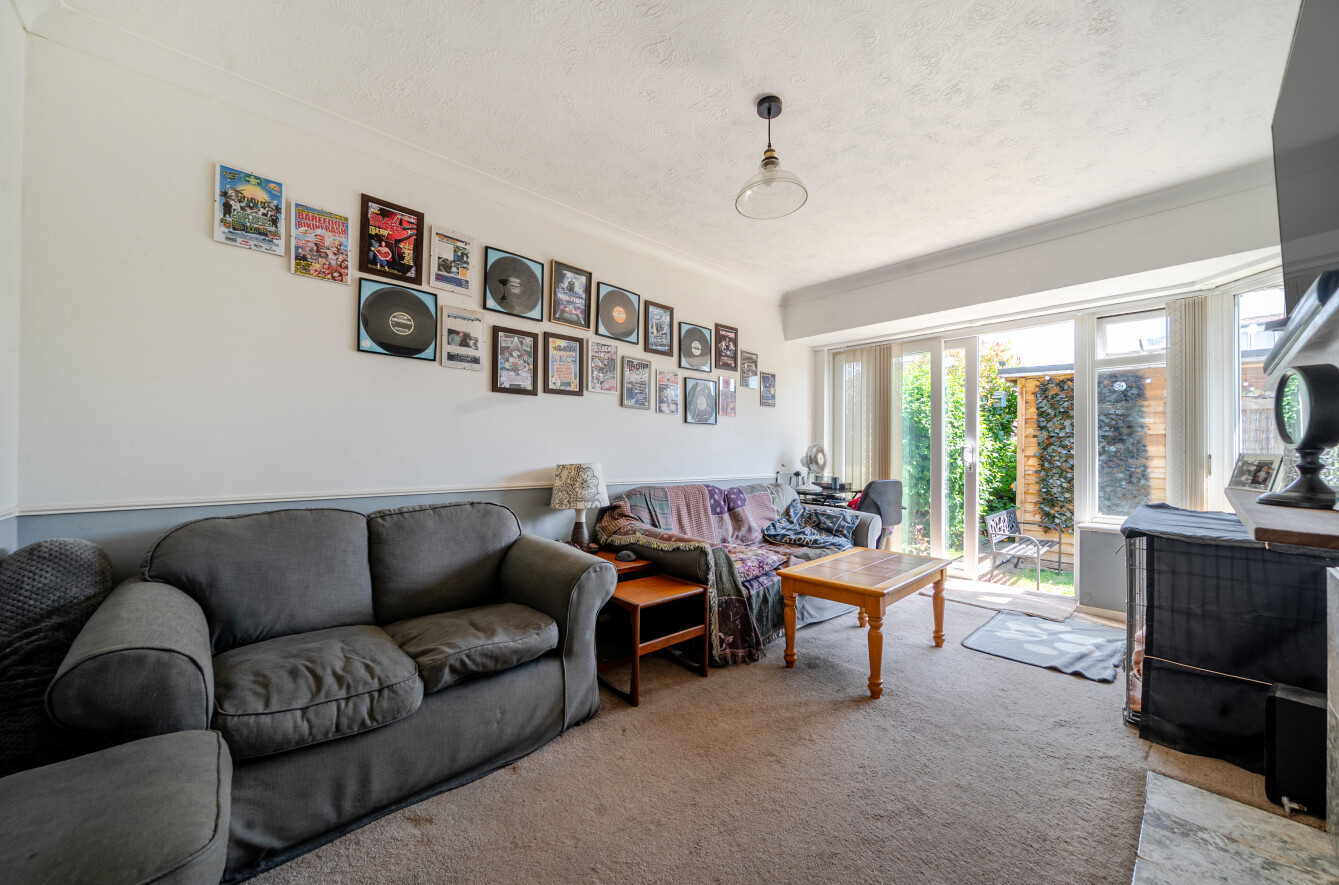
The heart of the home is the impressive open-plan living, dining, and kitchen area, filled with natural light from elegant bi-fold doors that open directly onto the rear garden.
This spacious living room provides plenty of room for comfortable sofa, dining table and chairs, whilst the modern fitted kitchen is designed with sleek white units and contrasting black worktops, complemented by a range of integrated appliances. This versatile space is perfectly suited for both relaxed family living and entertaining guests.
The master bedroom features a built-in wardrobe and plenty of room for additional furnishings such as a double bed, dressing table and drawers. The second double bedroom is a generous double, while the third provides flexibility as a guest bedroom, or home office.
A modern family bathroom is fitted with a bath and overhead shower, wash basin, and WC.
Externally, the home features a well-maintained rear garden with a patio area, ideal for outdoor dining and entertaining. A private garage, accessible directly from the garden, offers secure parking as well as valuable additional storage.
ADDITIONAL INFORMATION
Materials used in construction: ASK AGENT
For further information on broadband and mobile coverage, please refer to the Ofcom Checker online
Should a purchaser(s) have an offer accepted on a property marketed by Charters Estate Agents, they will need to undertake an identification check. This is done to meet our obligation under Anti Money Laundering Regulations (AML) and is a legal requirement. We use a specialist third party service to verify your identity. The cost of these checks is £60 inc. VAT per purchaser, which is paid in advance, when an offer is agreed and prior to a sales memorandum being issued. This charge is non-refundable under any circumstances.
The heart of the home is the impressive open-plan living, dining, and kitchen area, filled with natural light from elegant bi-fold doors that open directly onto the rear garden.
This spacious living room provides plenty of room for comfortable sofa, dining table and chairs, whilst the modern fitted kitchen is designed with sleek white units and contrasting black worktops, complemented by a range of integrated appliances. This versatile space is perfectly suited for both relaxed family living and entertaining guests.
The master bedroom features a built-in wardrobe and plenty of room for additional furnishings such as a double bed, dressing table and drawers. The second double bedroom is a generous double, while the third provides flexibility as a guest bedroom, or home office.
A modern family bathroom is fitted with a bath and overhead shower, wash basin, and WC.
Externally, the home features a well-maintained rear garden with a patio area, ideal for outdoor dining and entertaining. A private garage, accessible directly from the garden, offers secure parking as well as valuable additional storage.
ADDITIONAL INFORMATION
Materials used in construction: ASK AGENT
For further information on broadband and mobile coverage, please refer to the Ofcom Checker online
Should a purchaser(s) have an offer accepted on a property marketed by Charters Estate Agents, they will need to undertake an identification check. This is done to meet our obligation under Anti Money Laundering Regulations (AML) and is a legal requirement. We use a specialist third party service to verify your identity. The cost of these checks is £60 inc. VAT per purchaser, which is paid in advance, when an offer is agreed and prior to a sales memorandum being issued. This charge is non-refundable under any circumstances.