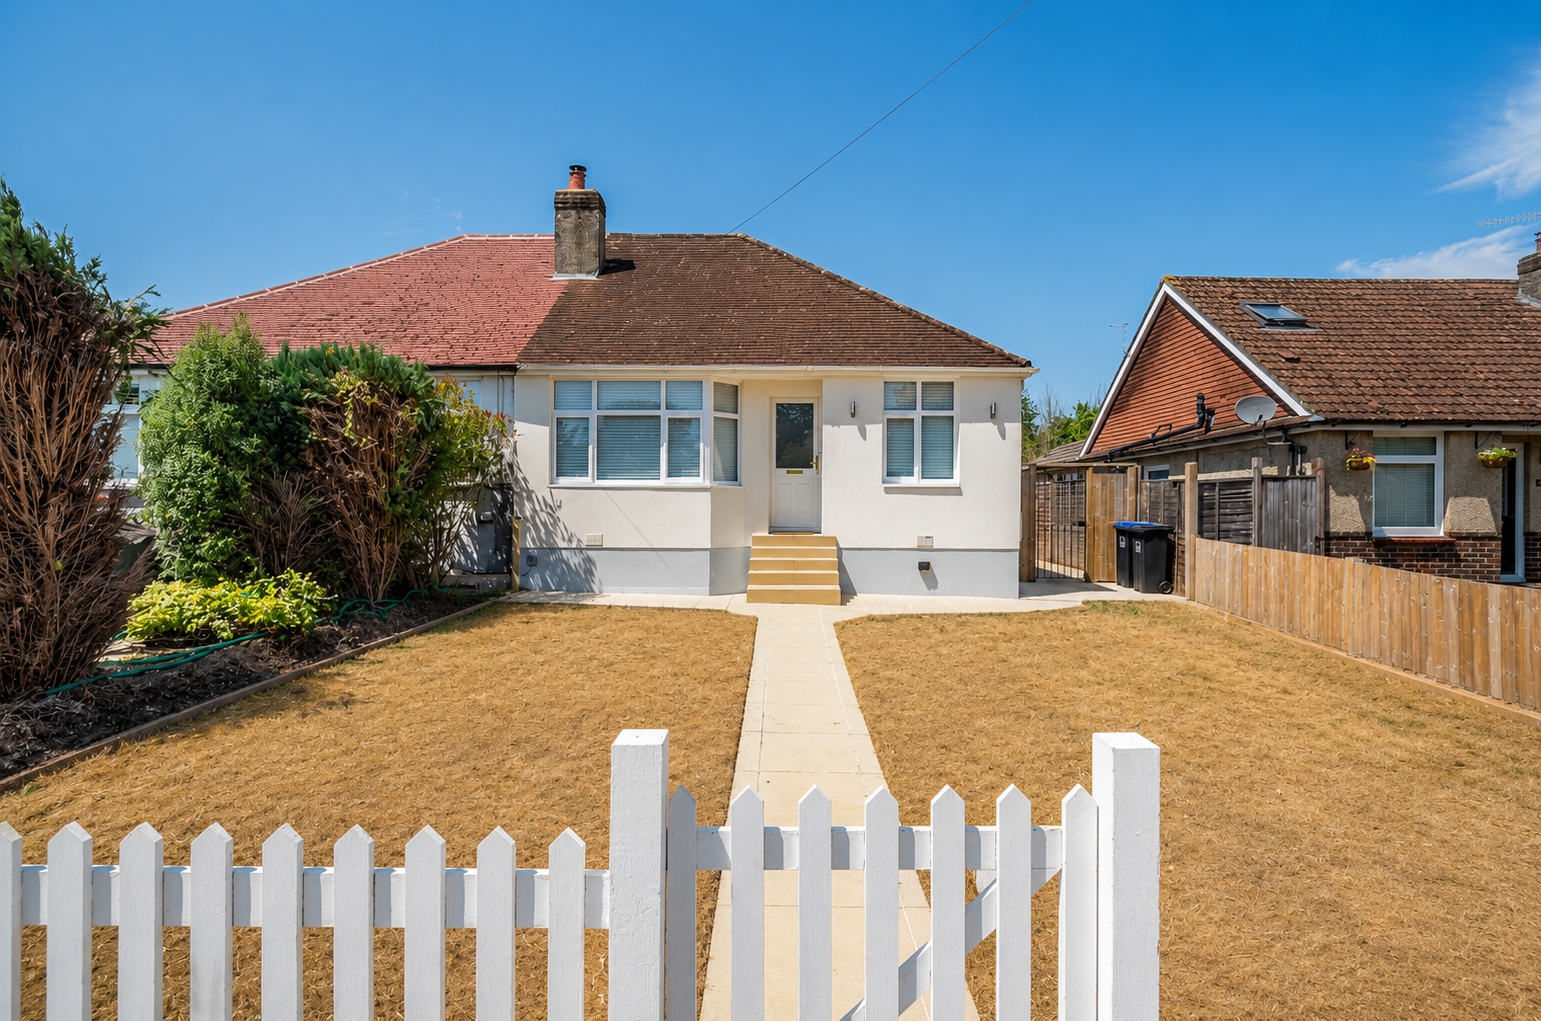
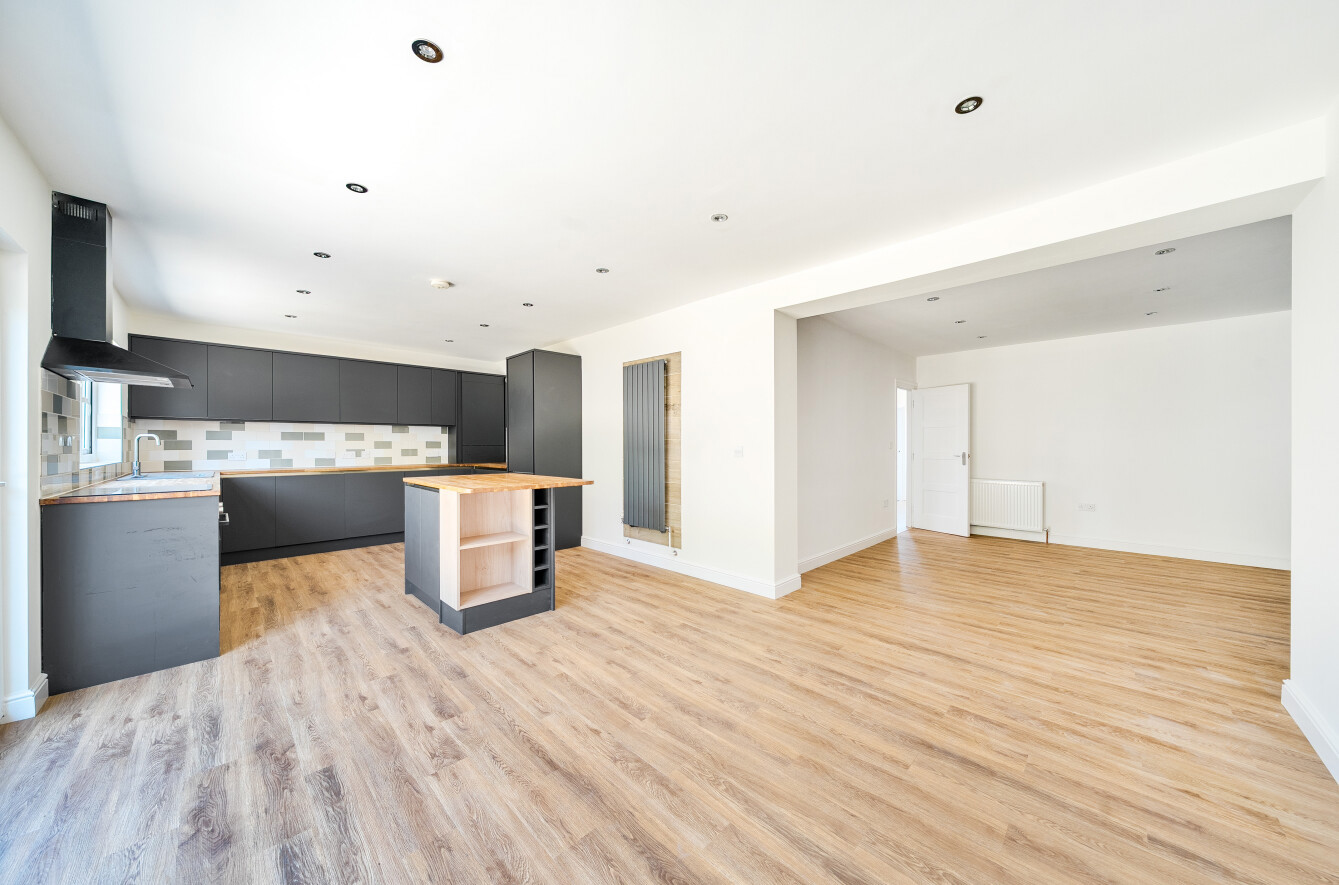
An opportunity to acquire this beautifully presented and deceptively spacious three double bedroom semi-detached bungalow, situated in the sought-after residential location of High Salvington. Features include off road parking, re-fitted kitchen and bathroom, and a large secluded westerly rear garden. An internal viewing is highly recommended.
The front door leads to a dining hall, with skylight, access to the large roof space and glazed double doors, which lead to a comprehensively refitted kitchen, having granite tops, built-In appliances and attractive butler style sink.
The spacious lounge has feature fitted wood burner, with adjacent bespoke storage, and bifold doors with fitted blinds, leading to the Westerly rear garden. There are three double bedrooms, all with fitted wardrobes and plantation shutters, and a refitted bath/shower room and WC, with feature oval bath, separate shower cubicle, complementary fully tiled walls and sun pipe, offering natural light.
To the outside, the front garden is mainly block paved, giving off-road parking for three to four vehicles. Side access leads to the secluded, walled rear garden, being a true feature of the property, with lawned area, sunken seating area with fire pit, paved area and raised wooden decked area, with luxury motorised aluminium louvred pergola. There are a range of garden sheds, the largest having power and light.
ADDITIONAL INFORMATION
Materials used in construction: Brick and block
For further information on broadband and mobile coverage, please refer to the Ofcom Checker online
Should a purchaser(s) have an offer accepted on a property marketed by Charters Estate Agents, they will need to undertake an identification check. This is done to meet our obligation under Anti Money Laundering Regulations (AML) and is a legal requirement. We use a specialist third party service to verify your identity. The cost of these checks is £60 inc. VAT per purchaser, which is paid in advance, when an offer is agreed and prior to a sales memorandum being issued. This charge is non-refundable under any circumstances.
The spacious lounge has feature fitted wood burner, with adjacent bespoke storage, and bifold doors with fitted blinds, leading to the Westerly rear garden. There are three double bedrooms, all with fitted wardrobes and plantation shutters, and a refitted bath/shower room and WC, with feature oval bath, separate shower cubicle, complementary fully tiled walls and sun pipe, offering natural light.
To the outside, the front garden is mainly block paved, giving off-road parking for three to four vehicles. Side access leads to the secluded, walled rear garden, being a true feature of the property, with lawned area, sunken seating area with fire pit, paved area and raised wooden decked area, with luxury motorised aluminium louvred pergola. There are a range of garden sheds, the largest having power and light.
ADDITIONAL INFORMATION
Materials used in construction: Brick and block
For further information on broadband and mobile coverage, please refer to the Ofcom Checker online
Should a purchaser(s) have an offer accepted on a property marketed by Charters Estate Agents, they will need to undertake an identification check. This is done to meet our obligation under Anti Money Laundering Regulations (AML) and is a legal requirement. We use a specialist third party service to verify your identity. The cost of these checks is £60 inc. VAT per purchaser, which is paid in advance, when an offer is agreed and prior to a sales memorandum being issued. This charge is non-refundable under any circumstances.