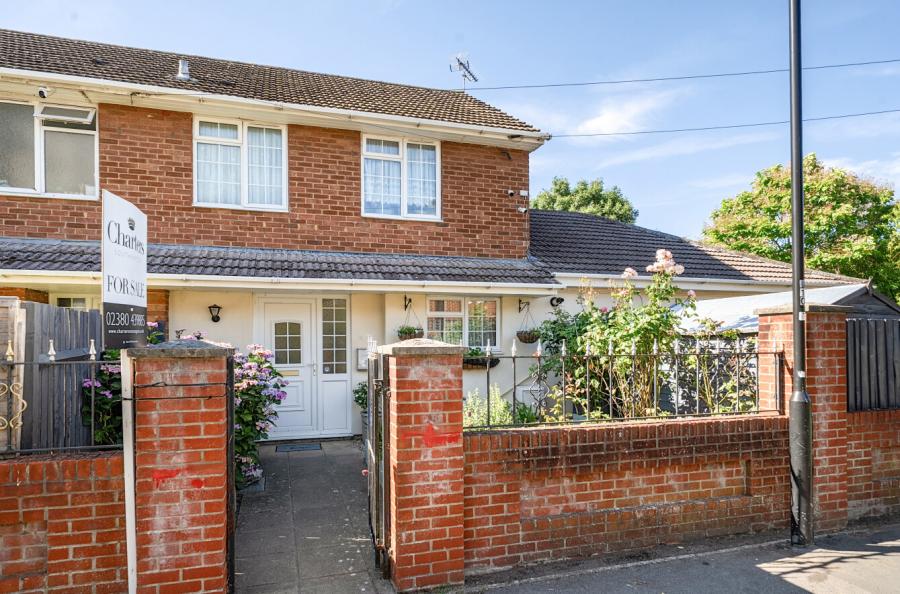
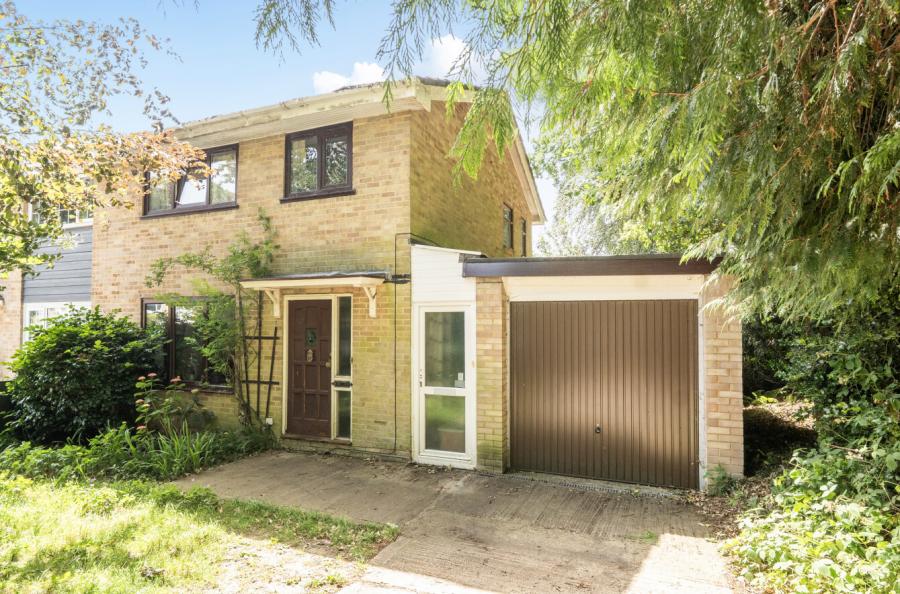
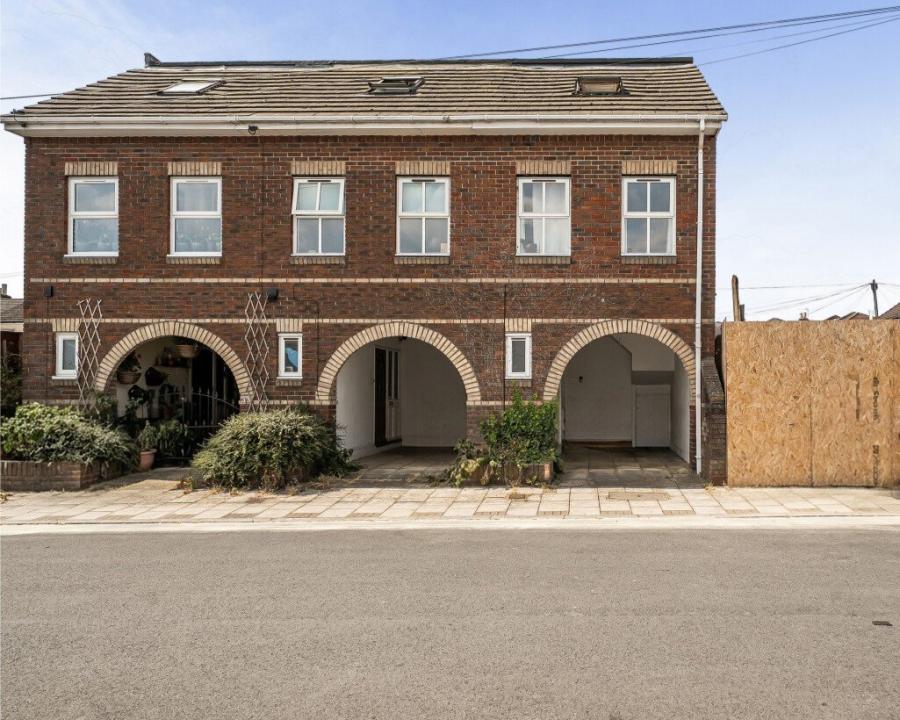
Charters are pleased to bring to the market this end-of-terrace house in the ever-popular Shirley district of the city. It is an ideal home for first-time buyers, those looking to downsize, and an excellent investment opportunity for landlords seeking to add to their portfolio.
Locally, the property is well served by Shirley’s vibrant high street, schooling for all ages, the M3 and M27 motorway networks, and the open spaces offered by St James’ Park, the Sports Centre, and Southampton Common. Southampton General Hospital is also within a short walking distance.
The accommodation on the ground floor comprises an entrance hallway with doors leading to the kitchen/breakfast room at the front of the property, the always-handy downstairs WC, and the lounge/dining room to the rear, which provides access to the garden.
An inner hallway has stairs rising to the first floor and access to a further room, which could be used either as a third bedroom or a second reception room.
The first-floor landing houses two useful built-in storage cupboards and provides access to the two double bedrooms, both of which benefit from built-in wardrobe cupboards and are served by the family bathroom.
The home further benefits from a private and enclosed low-maintenance rear garden, ideal for enjoying the sunshine, with rear gated pedestrian access and the ability to use the residents’ car park located nearby.
ADDITIONAL INFORMATION
Materials used in construction: ASK AGENT
This property benefits form solar panels-leased
For further information on broadband and mobile coverage, please refer to the Ofcom Checker online
Should a purchaser have an offer accepted on a property marketed by us, they will be required to complete an identification check in line with Anti Money Laundering Regulations. This is a legal requirement and is carried out via a specialist third-party provider. The cost is £60 inc. VAT per purchaser, payable in advance once an offer is agreed and prior to the sales memorandum being issued. This fee is non-refundable.
Agents Note: Where this property is subject to estate management, service, and/or ground rent charges, an administrative fee may be payable to the management company to transfer these charges into the buyer’s name upon completion.