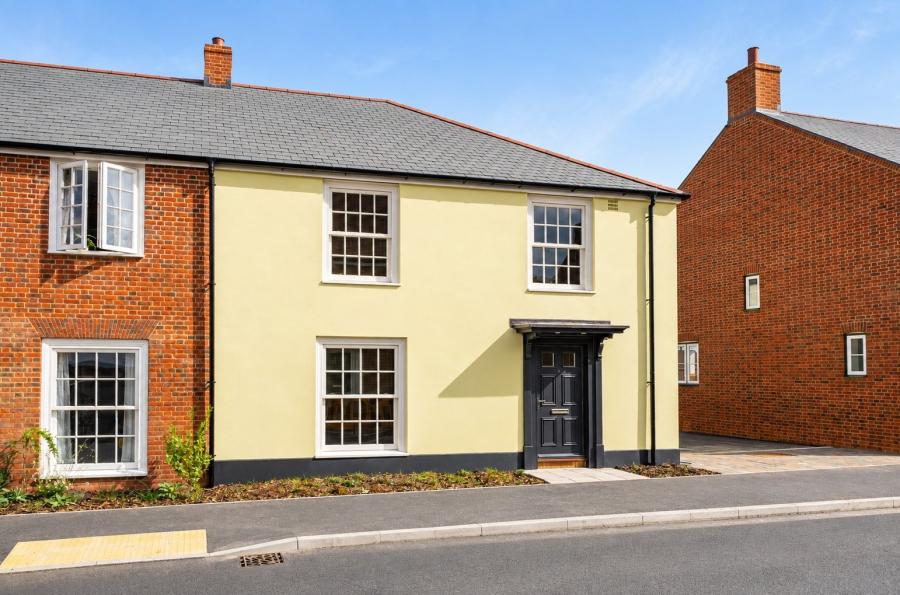
An impressive and exceptionally spacious three-bedroom home, offering approximately 1,328 sq ft of stylish accommodation, high-specification finishes and beautifully designed living spaces throughout.
This beautifully presented and exceptionally spacious three-bedroom home offers approximately 1,328 sq ft of impeccably designed accommodation, combining contemporary styling with generous proportions and an outstanding specification throughout. Perfect for modern family living, the property has been thoughtfully crafted to provide versatile, light-filled spaces with a seamless flow between rooms.
The high-quality specification includes triple-glazed windows, underfloor heating throughout the ground floor, and a choice of Porcelanosa sanitary ware, wall tiling and floor tiling, ensuring both comfort and style at every turn.
Upon entering, a welcoming entrance hall leads through to the stunning open-plan kitchen/dining room. Designed as the heart of the home, this impressive space is ideal for entertaining and everyday living alike. The contemporary Symphony Milano fitted kitchen is complemented by elegant quartz worktops and a range of integrated Bosch appliances, while ample space for dining and excellent natural light create a wonderful social environment.
The spacious sitting room enjoys direct access to the garden, providing the perfect setting for relaxing with family or hosting guests. A conveniently positioned cloakroom completes the ground floor accommodation.
The first floor comprises three generously proportioned double bedrooms, all benefiting from fitted wardrobes. The principal bedroom features a luxurious en-suite shower room finished with Porcelanosa sanitary ware and contemporary wall and floor tiling, creating a stylish private retreat. Bedroom two is another substantial double room with excellent storage potential, while bedroom three enjoys a dual aspect and offers exceptional versatility, making it ideal as a guest bedroom, home office or additional double bedroom. A modern family bathroom serves the remaining bedrooms.
Externally, the property benefits from a carport providing covered parking, complete with light and power, adding further practicality to this exceptional home.
Computer Generated Images & Photography Disclaimer: Images shown are indicative only and may include photographs of other plots, previous developments or computer-generated imagery. Finishes, layouts, landscaping and external appearances may vary. Interested parties should satisfy themselves as to the final specification and appearance of the property being purchased.
Please note that the floorplan is indicative only and is subject to amendment during the build process. Internal layouts and features may be revised prior to completion.