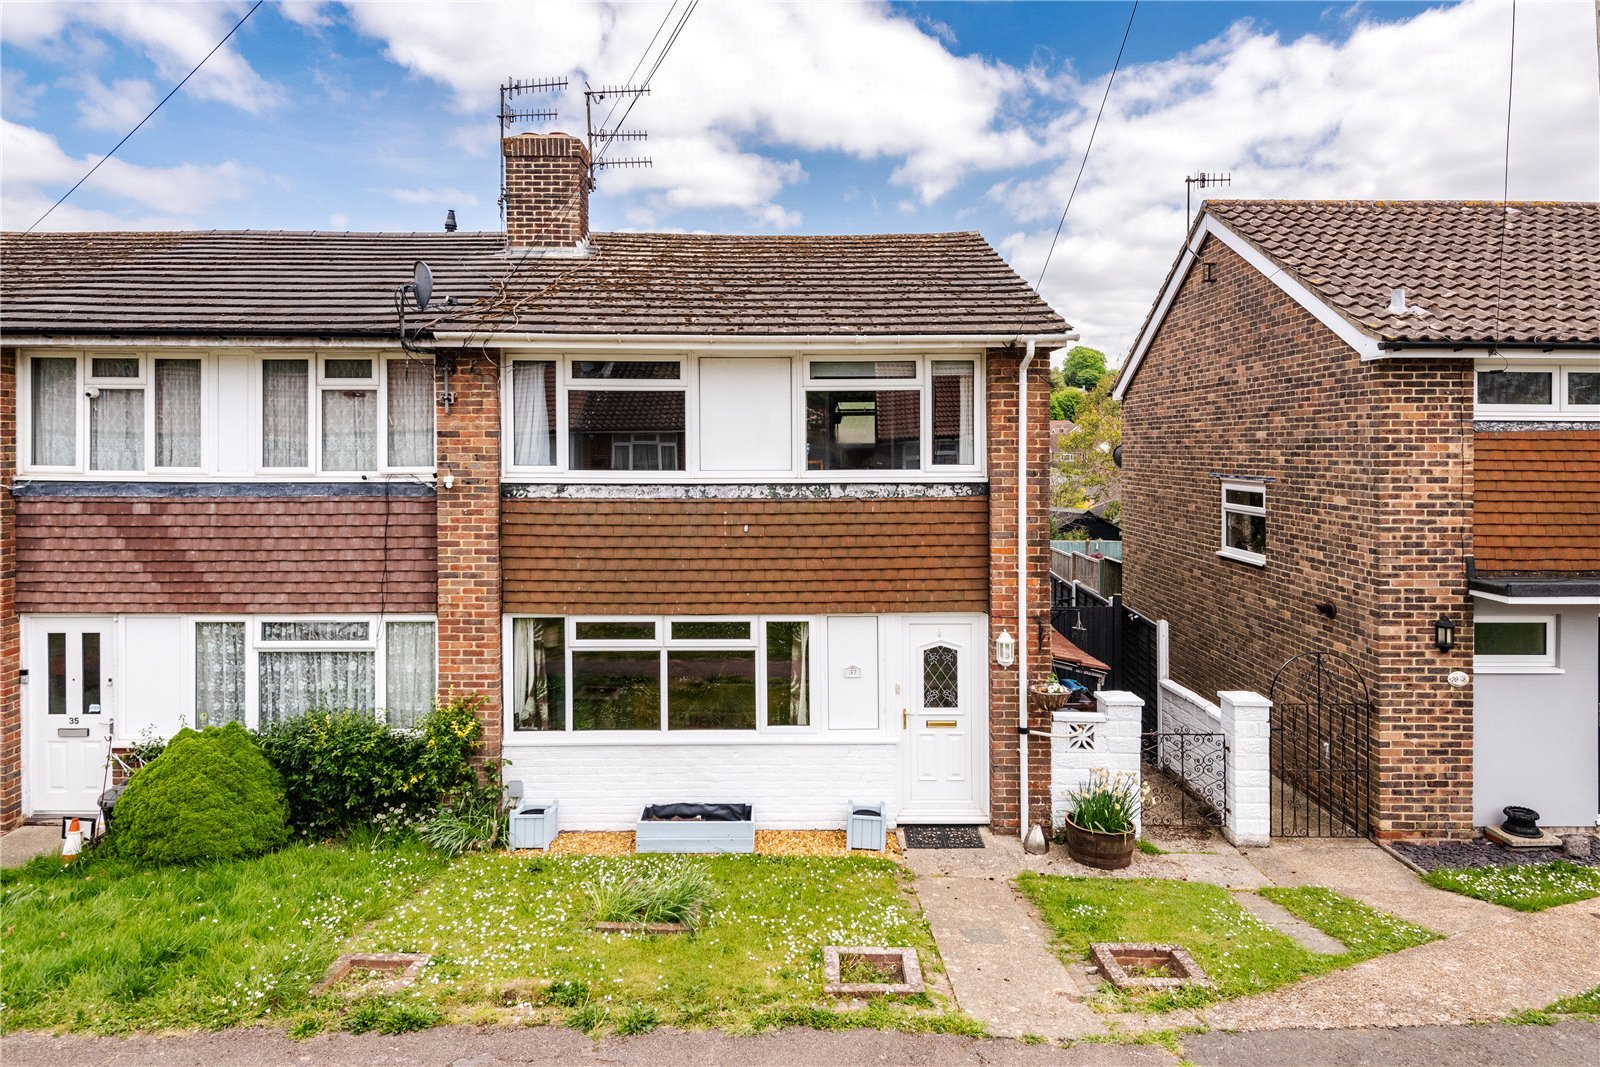
A beautiful and spacious three-bedroom end-of-terrace family home, featuring a generous rear garden and conveniently located close to highly regarded schools, local amenities, parks and picturesque countryside walks.
This charming home is ideal for family living. Upon entering, you are welcomed by a spacious, light and airy entrance hallway, leading through to the generous living room. A large front-facing window allows an abundance of natural light to fill the space, creating a warm and inviting atmosphere.
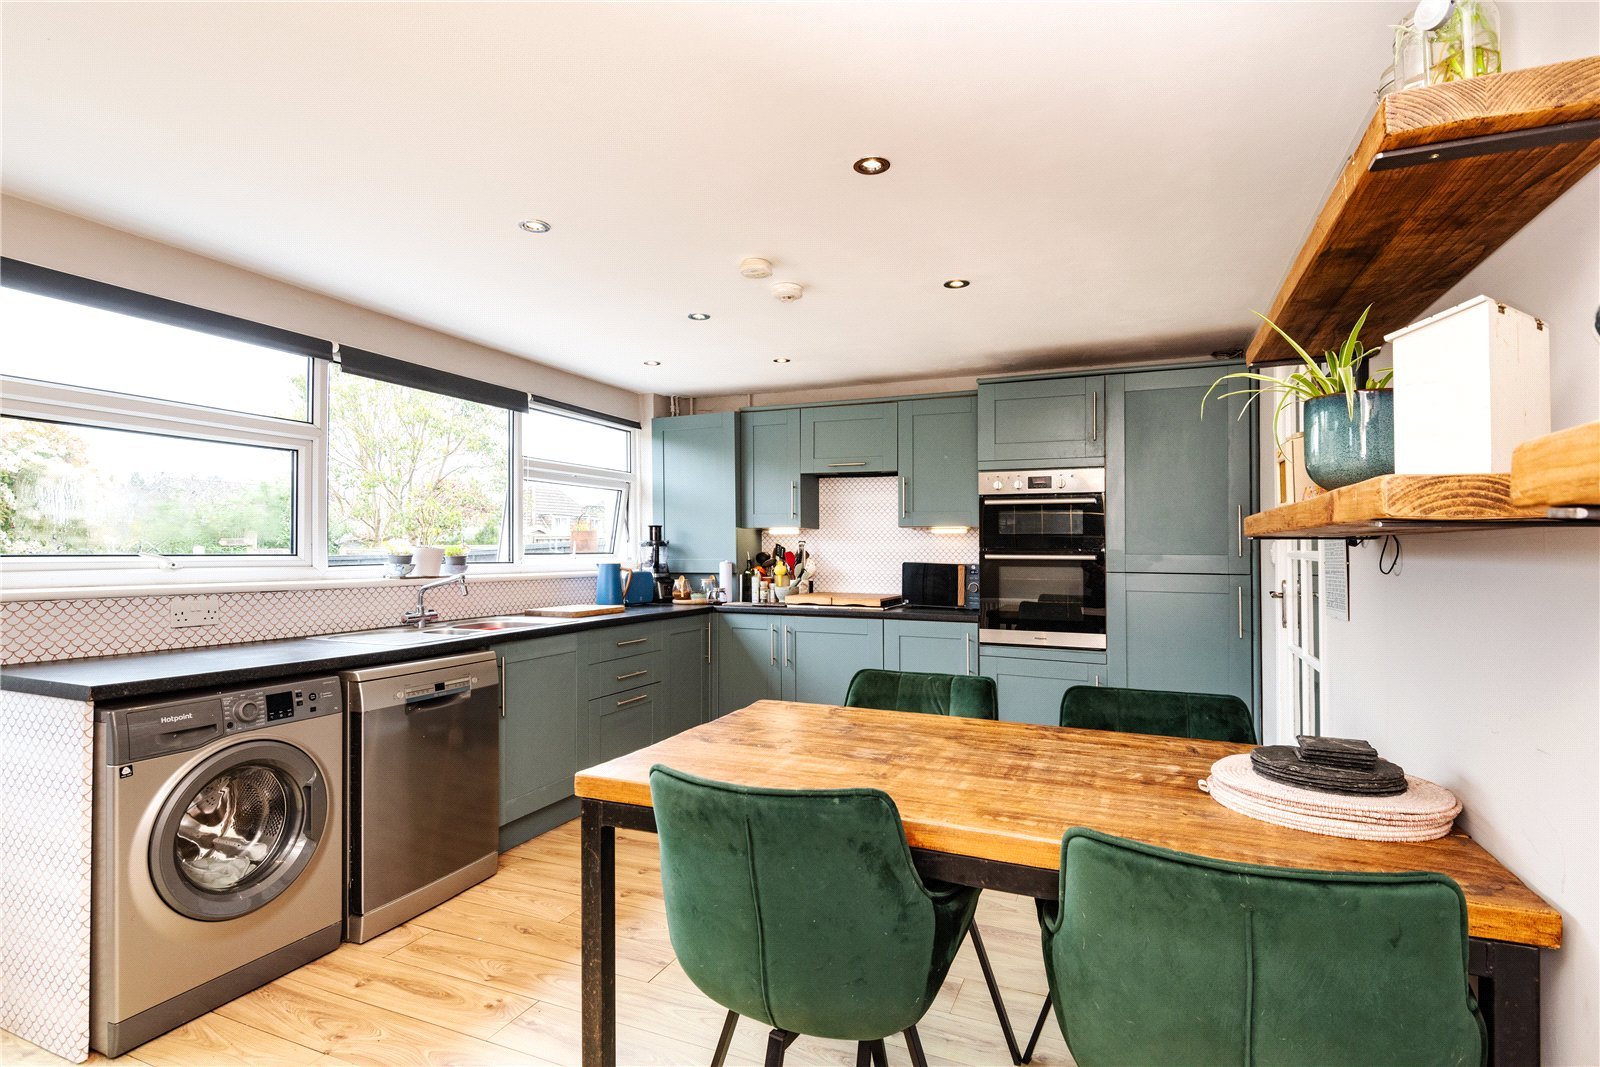
The living room flows into the kitchen/dining room, which features an integrated oven, a thoughtfully designed range of cupboards with pull-out drawers and ample worktop space to cater for all your culinary needs.
From the kitchen, doors open onto the well-sized east-facing rear garden, enclosed by newly installed and freshly painted fencing. The outdoor space comprises a raised decked seating area, patio, lawn and large planters, creating a peaceful setting that is ideal for both relaxing and entertaining. Gated side access provides a practical area for bin storage, along with space for a small shed.
Upstairs, the principal bedroom overlooks the rear garden and enjoys beautiful views across the surrounding fields and farmland. It also benefits from a built-in wardrobe. Bedroom two is another well-proportioned double room with built-in storage, while bedroom three is ideal as a single bedroom, nursery or home office. These rooms are served by the family bathroom, fitted with a wash basin, WC and bath with a rainfall shower over.
Further benefits include a loft that is partially boarded for additional storage and has recently been upgraded with extra insulation.
ADDITIONAL INFORMATION
Materials used in construction: Ask Agent
For further information on broadband and mobile coverage, please refer to the Ofcom Checker online
Should a purchaser have an offer accepted on a property marketed by us, they will be required to complete an identification check in line with Anti Money Laundering Regulations. This is a legal requirement and is carried out via a specialist third-party provider. The cost is £60 inc. VAT per purchaser, payable in advance once an offer is agreed and prior to the sales memorandum being issued. This fee is non-refundable.