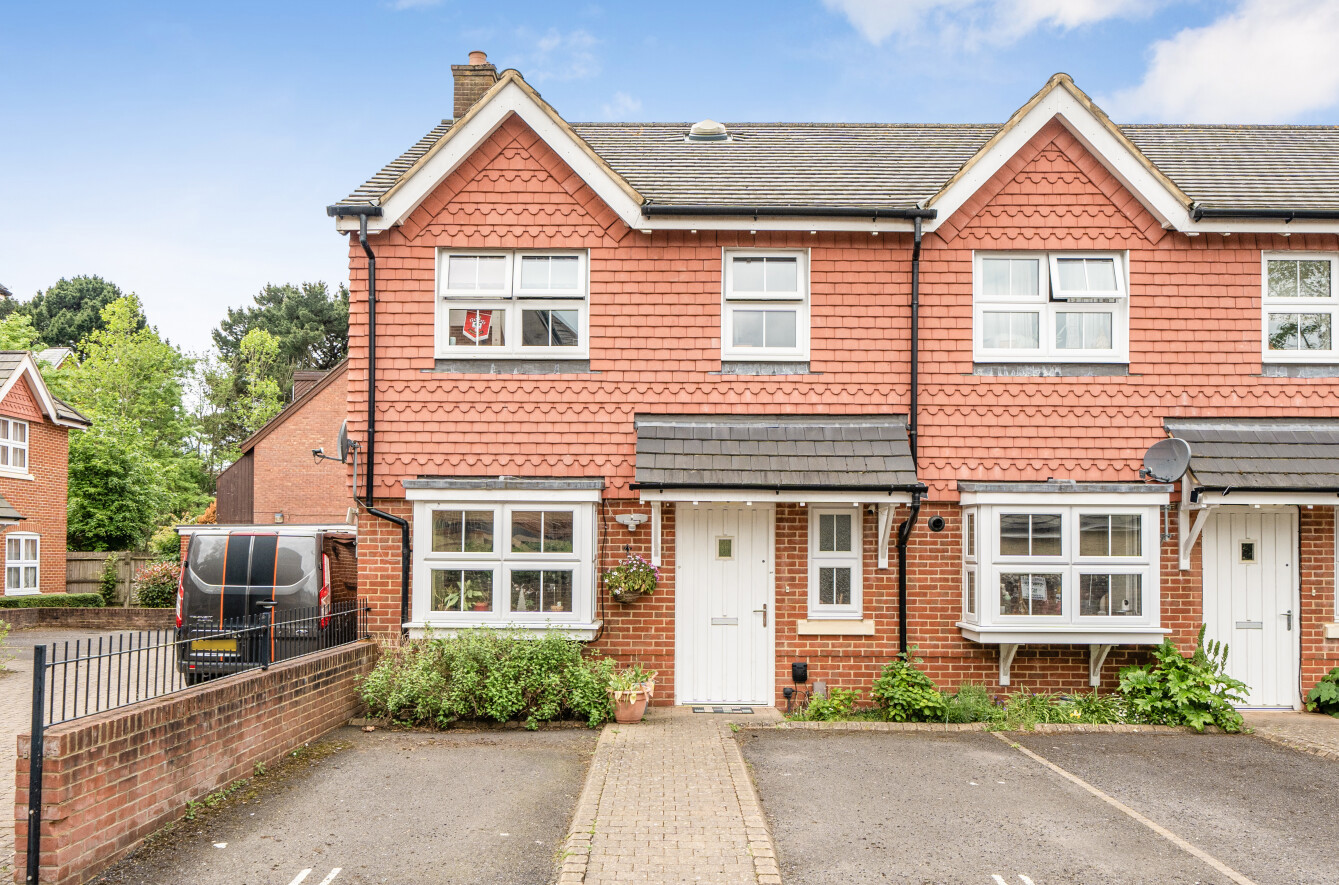
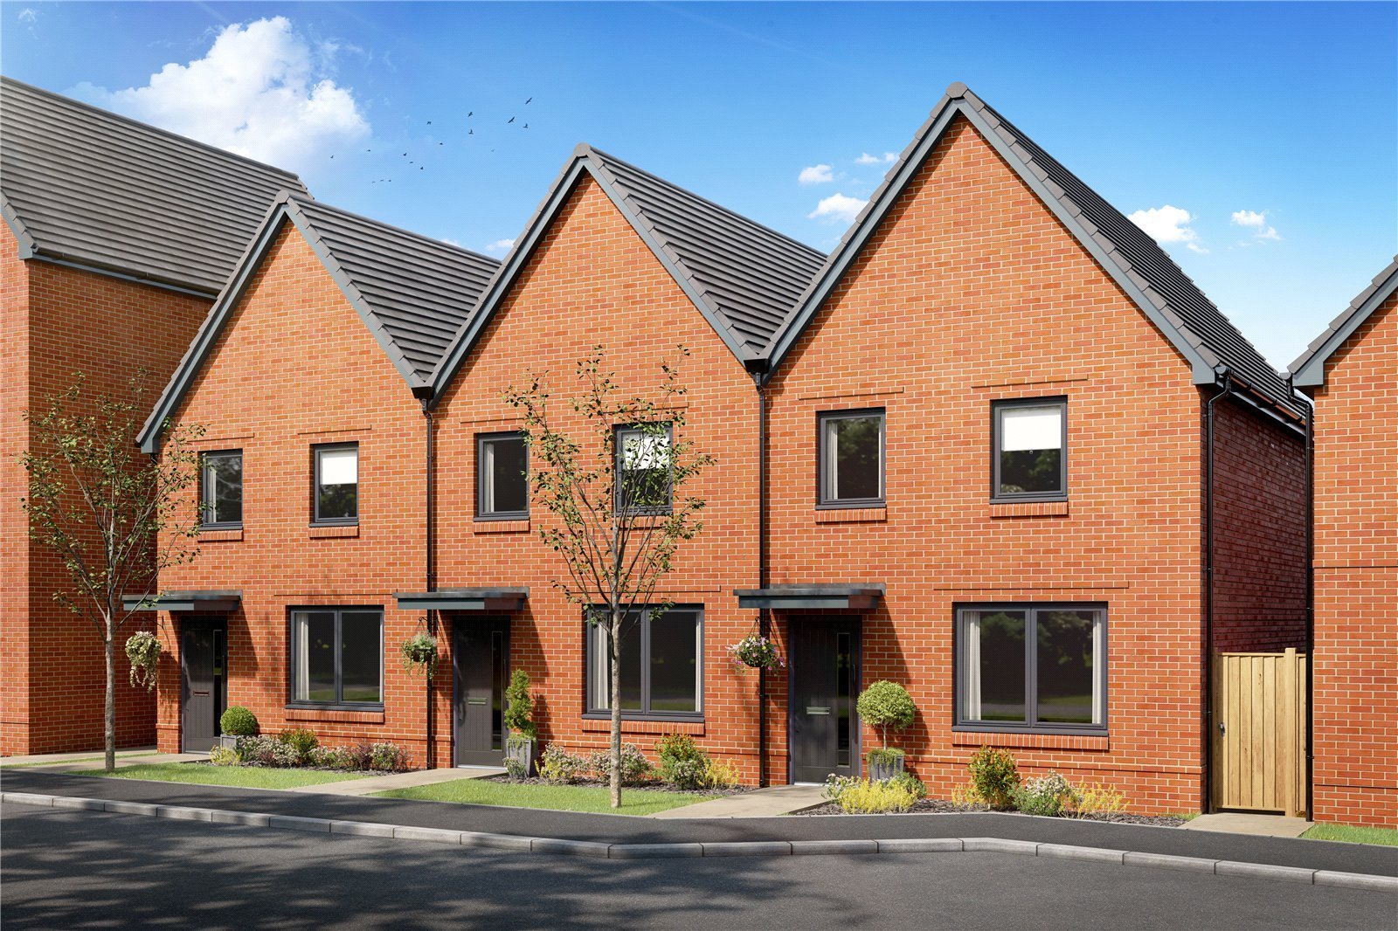
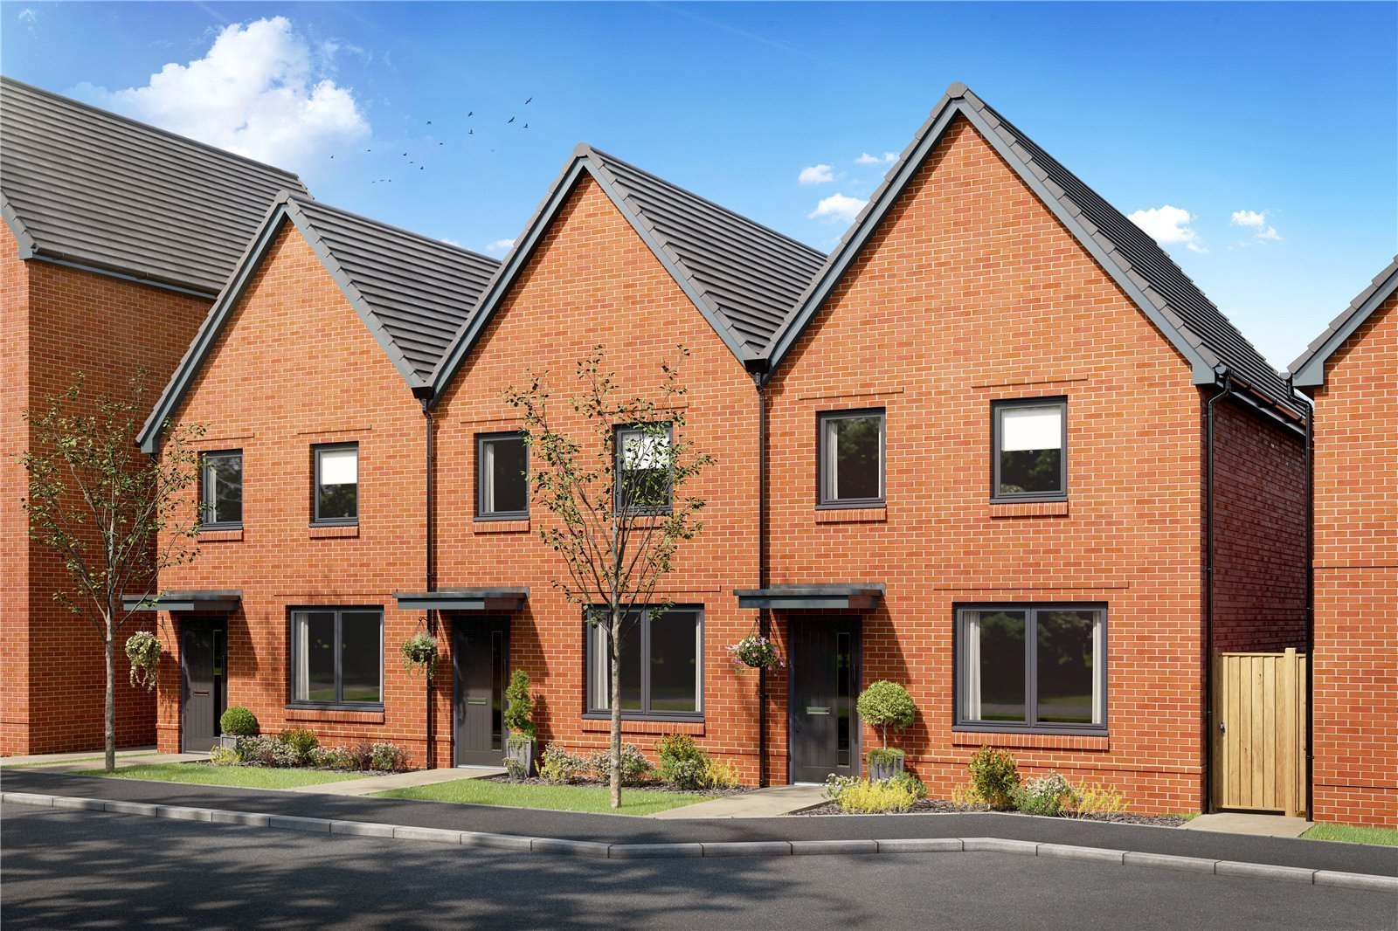
Brand new 3 bedroom Archford semi-detached home with open-plan living, en suite principal bedroom, private rear garden and two allocated parking spaces at Forest Walk, Curbridge.
Plot 104, The Archford, is a stylish three bedroom semi-detached home offering a practical layout designed for modern family living.
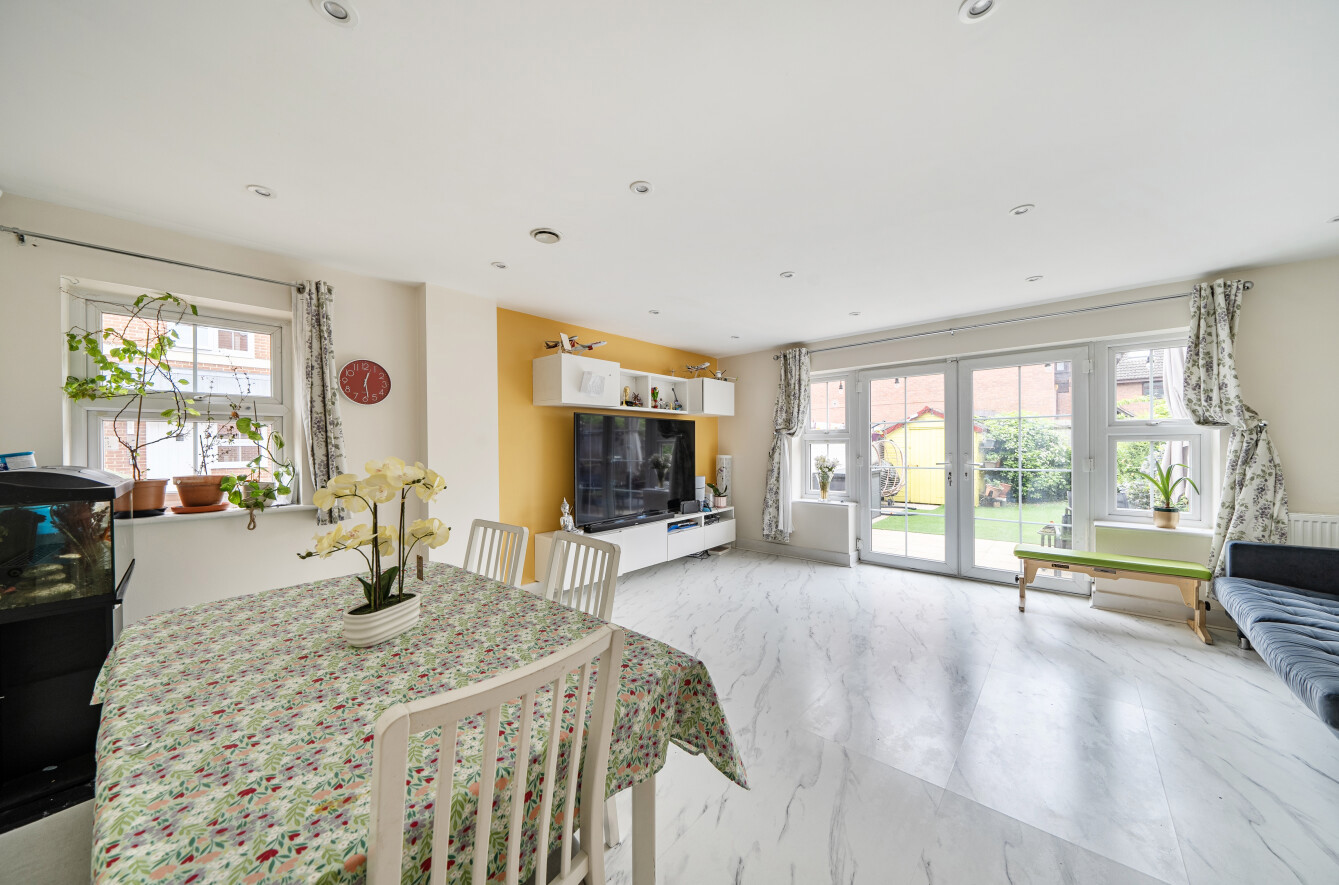
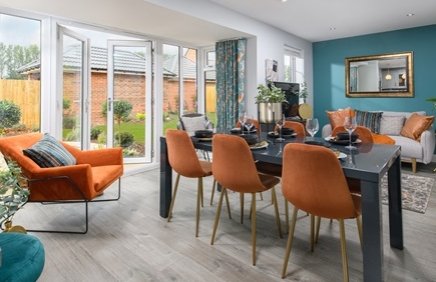
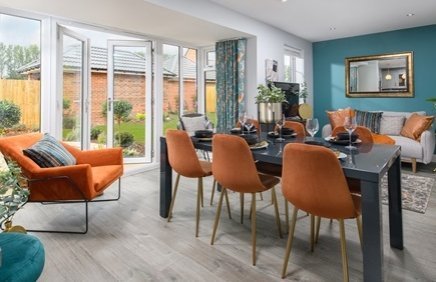
The ground floor features a spacious lounge and a contemporary open-plan kitchen/dining area, creating the perfect space for everyday life and entertaining. French doors provide direct access to the rear garden, allowing natural light to flood the room, while a convenient cloakroom and useful storage complete the accommodation.
Upstairs, the principal bedroom benefits from its own en suite shower room. There is also a further double bedroom, a versatile single bedroom ideal as a nursery, home office or guest room, and a modern family bathroom.
Outside, the property enjoys a private rear garden and two allocated parking spaces. Built to modern energy-efficient standards, The Archford also incorporates a range of features designed to help reduce energy consumption and support sustainable living.
Situated within the sought-after Forest Walk development in Curbridge, residents benefit from nearby countryside walks, excellent commuter links and convenient access to Whiteley, Botley and Southampton.
Disclaimer
Please note that photographs, computer-generated images, floor plans and illustrations are indicative only and may show optional upgrades, landscaping and specification items not included within the sale price. Internal layouts, dimensions, finishes and external appearances may vary. Properties are sold subject to the developer's contract and specification. Prospective purchasers should satisfy themselves as to all information relating to the property through inspection and discussions with the sales adviser. Availability, pricing and any incentives are subject to change without notice.
Material Information
Tenure: Freehold (subject to confirmation)
Council Tax Band: To be confirmed
Estate Management Charge: May apply
EPC: Anticipated B rating or above
Broadband and mobile coverage should be verified by prospective purchasers prior to reservation.
The ground floor features a spacious lounge and a contemporary open-plan kitchen/dining area, creating the perfect space for everyday life and entertaining. French doors provide direct access to the rear garden, allowing natural light to flood the room, while a convenient cloakroom and useful storage complete the accommodation.
Upstairs, the principal bedroom benefits from its own en suite shower room. There is also a further double bedroom, a versatile single bedroom ideal as a nursery, home office or guest room, and a modern family bathroom.
Outside, the property enjoys a private rear garden and two allocated parking spaces. Built to modern energy-efficient standards, The Archford also incorporates a range of features designed to help reduce energy consumption and support sustainable living.
Situated within the sought-after Forest Walk development in Curbridge, residents benefit from nearby countryside walks, excellent commuter links and convenient access to Whiteley, Botley and Southampton.
Disclaimer
Please note that photographs, computer-generated images, floor plans and illustrations are indicative only and may show optional upgrades, landscaping and specification items not included within the sale price. Internal layouts, dimensions, finishes and external appearances may vary. Properties are sold subject to the developer's contract and specification. Prospective purchasers should satisfy themselves as to all information relating to the property through inspection and discussions with the sales adviser. Availability, pricing and any incentives are subject to change without notice.
Material Information
Tenure: Freehold (subject to confirmation)
Council Tax Band: To be confirmed
Estate Management Charge: May apply
EPC: Anticipated B rating or above
Broadband and mobile coverage should be verified by prospective purchasers prior to reservation.