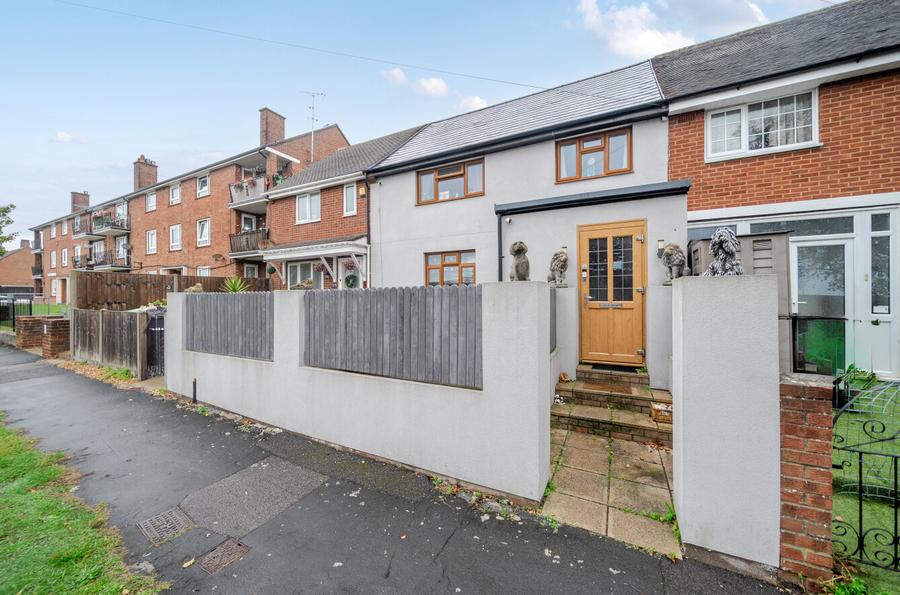
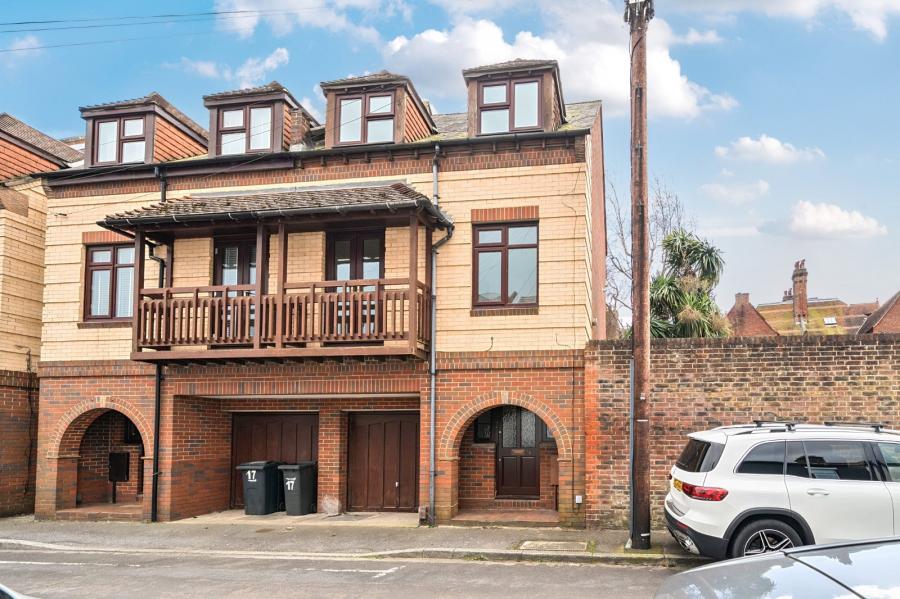
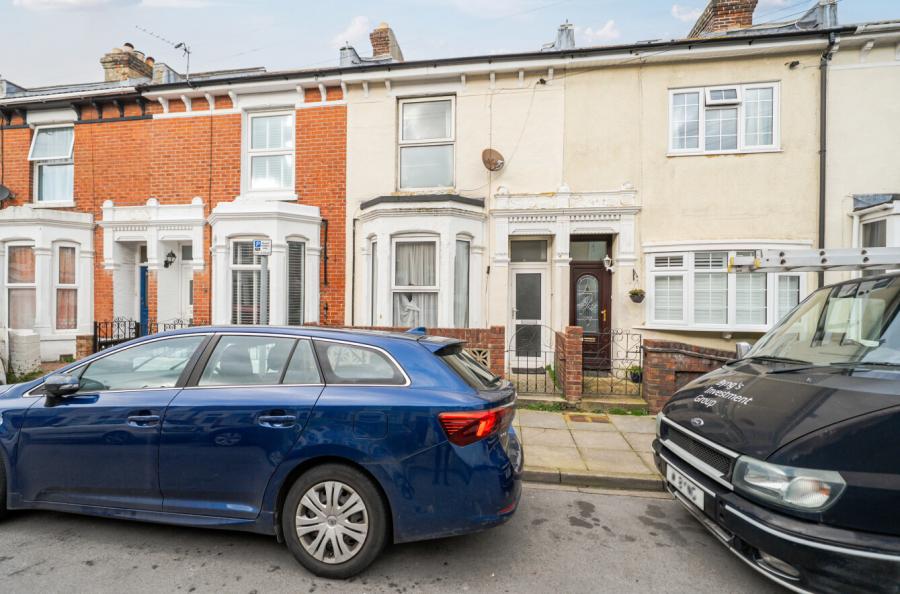
A unique opportunity to purchase an extended three-bedroom semi detached house with large garden and plenty of off road parking for multiple cars.
This extended three-bedroom semi-detached home offers generous living accommodation, along with potential for further development, subject to the necessary planning permissions.
On the ground floor, the property benefits from a spacious and welcoming entrance hall. Immediately to the right is a good-sized reception room, currently used as a snug. This versatile space could also be utilised as a home office, playroom or additional sitting room.
The lounge is accessed from the hallway and is positioned to the rear of the property, with direct access into the conservatory. Extending across the width of the house, the conservatory provides a spacious additional living area and is ideal for entertaining or relaxing.
Also leading from the hallway is the kitchen, which sits centrally within the property and provides a natural hub for the home. The kitchen leads through to a separate utility room, providing useful additional space and keeping laundry facilities separate from the main cooking area. From the utility room, there is access to a convenient ground-floor shower room, as well as a further entrance into the large conservatory.
Upstairs, there are two generously sized double bedrooms, along with a good-sized single bedroom, providing flexible accommodation for families, guests or home working.
Externally, the property benefits from a spacious driveway with ample room for multiple vehicles, together with an impressive rear garden extending to over 80ft. The garden provides an excellent space for outdoor entertaining, family activities and potentially further development, subject to planning permission.
Ideally located close to local amenities, schools and excellent transport links, this property offers a fantastic combination of space, flexibility and potential, making it an ideal choice for growing families or buyers looking for a home they can adapt to their needs.buyers seeking space and flexibility.
ADDITIONAL INFORMATION
Materials used in construction: Brick
For further information on broadband and mobile coverage, please refer to the Ofcom Checker online
Should a purchaser(s) have an offer accepted on a property marketed by Charters Estate Agents, they will need to undertake an identification check. This is done to meet our obligation under Anti Money Laundering Regulations (AML) and is a legal requirement. We use a specialist third party service to verify your identity. The cost of these checks is £60 inc. VAT per purchaser, which is paid in advance, when an offer is agreed and prior to a sales memorandum being issued. This charge is non-refundable under any circumstances.