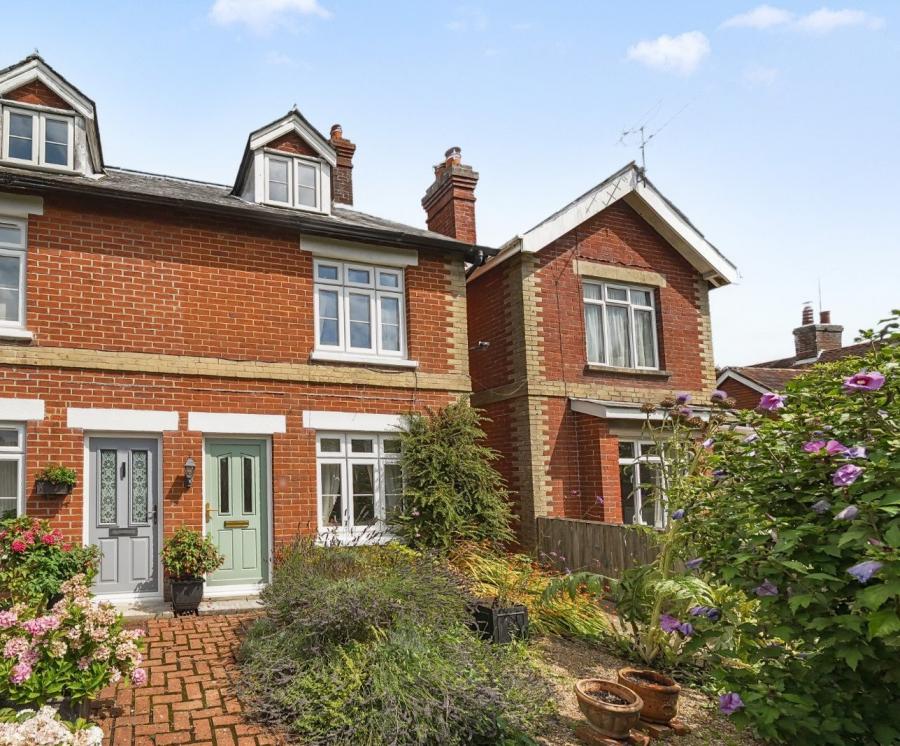
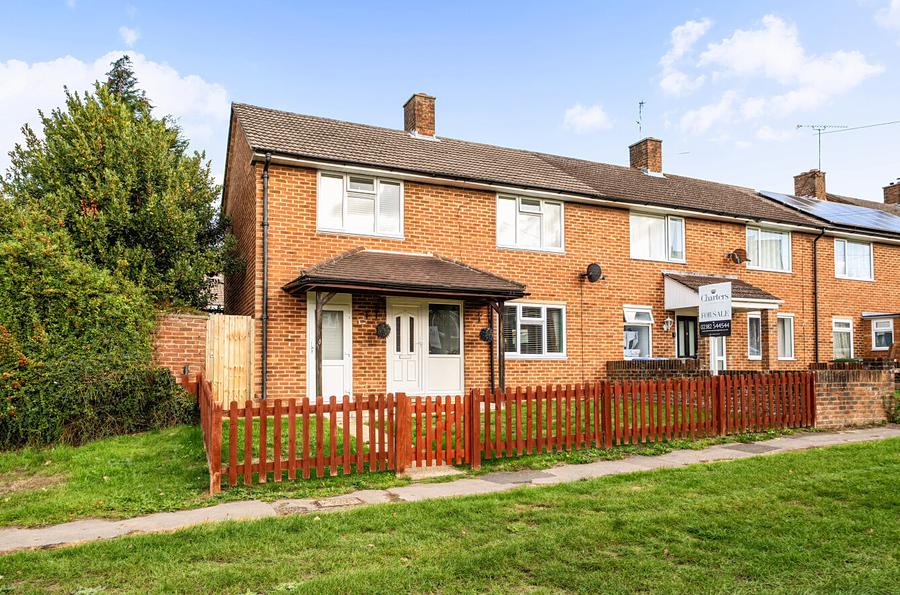
This charming end of terrace Collins house is offered for sale with no foward chain and enjoys an enviable position overlooking a pleasant green at the front that forms part of the highly sought-after Bassett Green Estate conservation area.
The hallway has stairs ascending to the first floor and there is a useful store cupboard. The kitchen/breakfast room is found on the right and has a range of wall and base units together with the original dresser and a side door.
The spacious lounge/dining room has a rear aspect and a door leads to a shower/utility room that includes a double shower cubicle, wash basin and toilet. On the first floor there are three bedrooms that are served by a modern shower room.
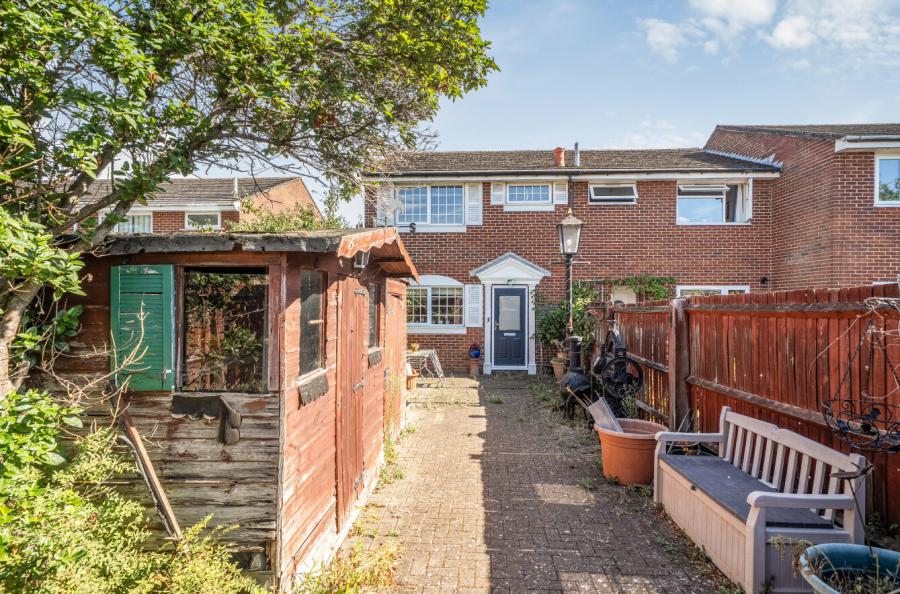
Outside, there is a front lawn with double wooden gates opening to the driveway that leads to the detached concrete single garage. The rear garden is a pleasant feature and is predominantly laid to lawn with shrubs and plants. There are two patio areas and the sun sets towards the top left corner.
TENURE
Share of Freehold
Leasehold
Council Tax Band: D
Unexpired Years: circa 899
Annual Ground Rent: Approx. £8
Annual Service Charge: Approx. £16
These details are to be confirmed by the vendor's solicitor and must be verified by a buyer's solicitor.
Where this property is subject to estate management, service, and/or ground rent charges, an administrative fee may be payable to the management company to transfer these charges into the buyer’s name upon completion.
ADDITIONAL INFORMATION
Materials used in construction: Brick and tile roof.
For further information on broadband and mobile coverage, please refer to the Ofcom Checker online
Should a purchaser(s) have an offer accepted on a property marketed by Charters Estate Agents, they will need to undertake an identification check. This is done to meet our obligation under Anti Money Laundering Regulations (AML) and is a legal requirement. We use a specialist third party service to verify your identity. The cost of these checks is £60 inc. VAT per purchaser which is paid in advance, when an offer is agreed and prior to a sales memorandum being issued. This charge is non-refundable under any circumstances.