NEW SHOW HOME OPEN TO VIEW MONDAY TO FRIDAY, 10AM TO 4PM. NO APPOINTMENT NECESSARY – JUST CALL IN
Wickham Fields is an exclusive new development by Alfred Homes in Twyford, Winchester.
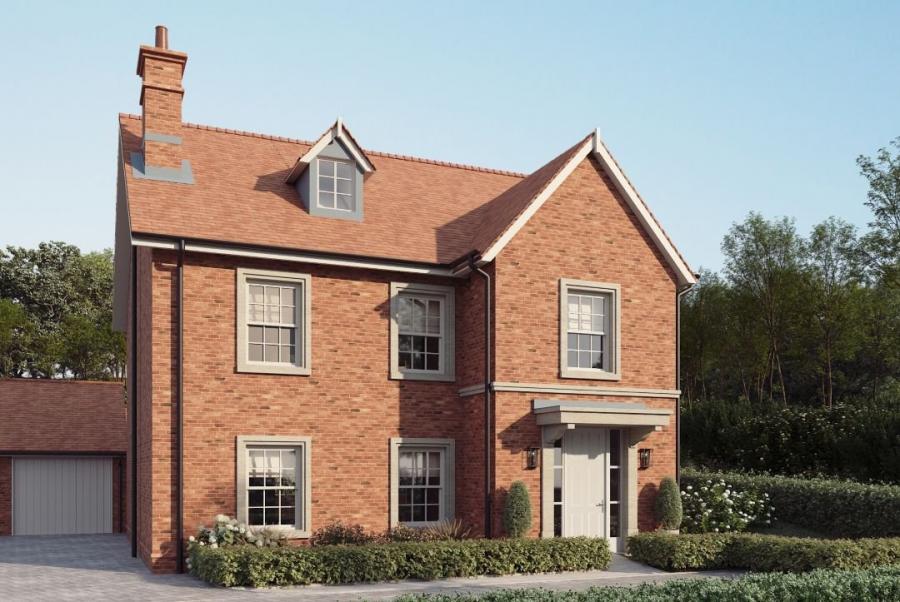
This detached, three-bedroom property is ready to move into this October and offers impressive living accommodation with garage, parking and garden.
Exton is part of the highly sought-after Wickham Fields development, where four homes have already been sold. Enjoying a particularly desirable position on a private road shared with just three neighbouring properties, the home also benefits from attractive views across adjacent playing fields.
The ground floor is centred around an impressive open-plan kitchen, dining and family space extending the full length of the home, with elegant bi-fold doors opening onto the landscaped rear garden. A separate utility room provides additional practicality, while a generous study is positioned to the front of the home. To the rear, the stylish drawing room enjoys a second set of bi-fold doors, creating a seamless connection between indoor and outdoor living.
Upstairs, the principal suite features a beautifully appointed dressing room and luxurious en suite. Bedroom two benefits from its own en suite and fitted wardrobe, while bedroom three is served by a spacious family bathroom.
Designed with sustainability in mind, the home is equipped with an Air Source Heat Pump and PV solar panels.
Externally, the property offers a garage, driveway parking with an EV charging point, attractive front landscaping, and a beautifully landscaped rear garden laid mainly to lawn with specimen trees and planted borders.
NB. Internal images shown are from the show home at Wickham Fields.