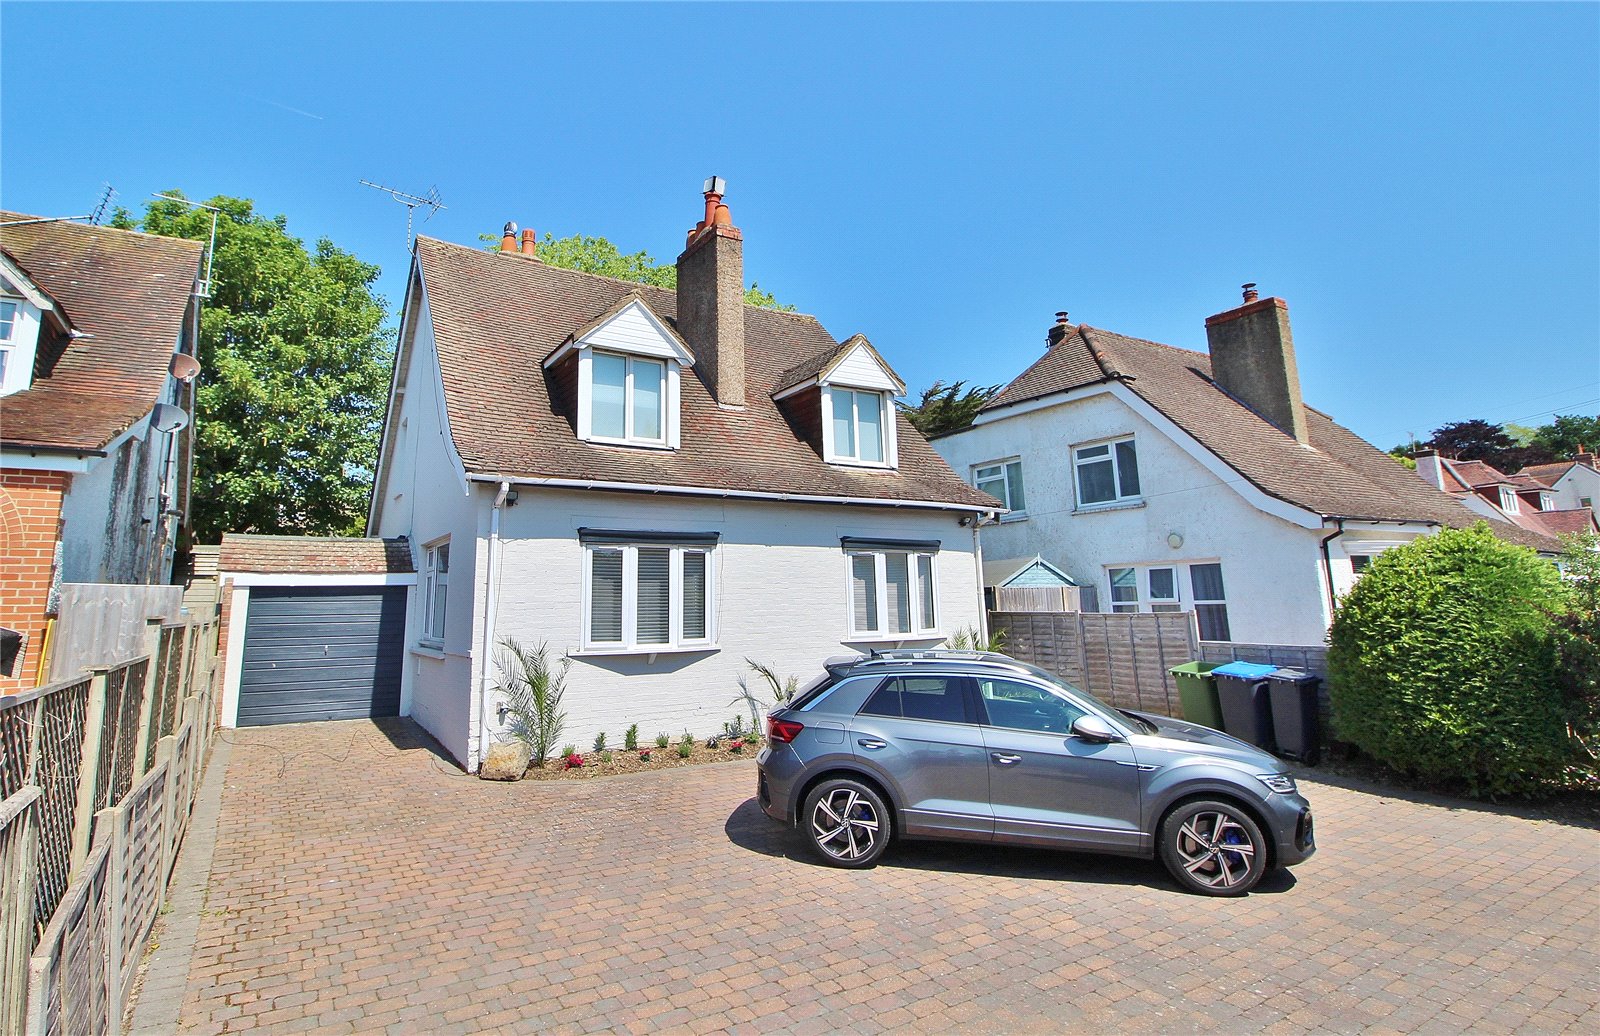
Upon entering the home, you are greeted by a central hallway that provides access to all main areas of the ground floor and features a staircase leading to the first floor.
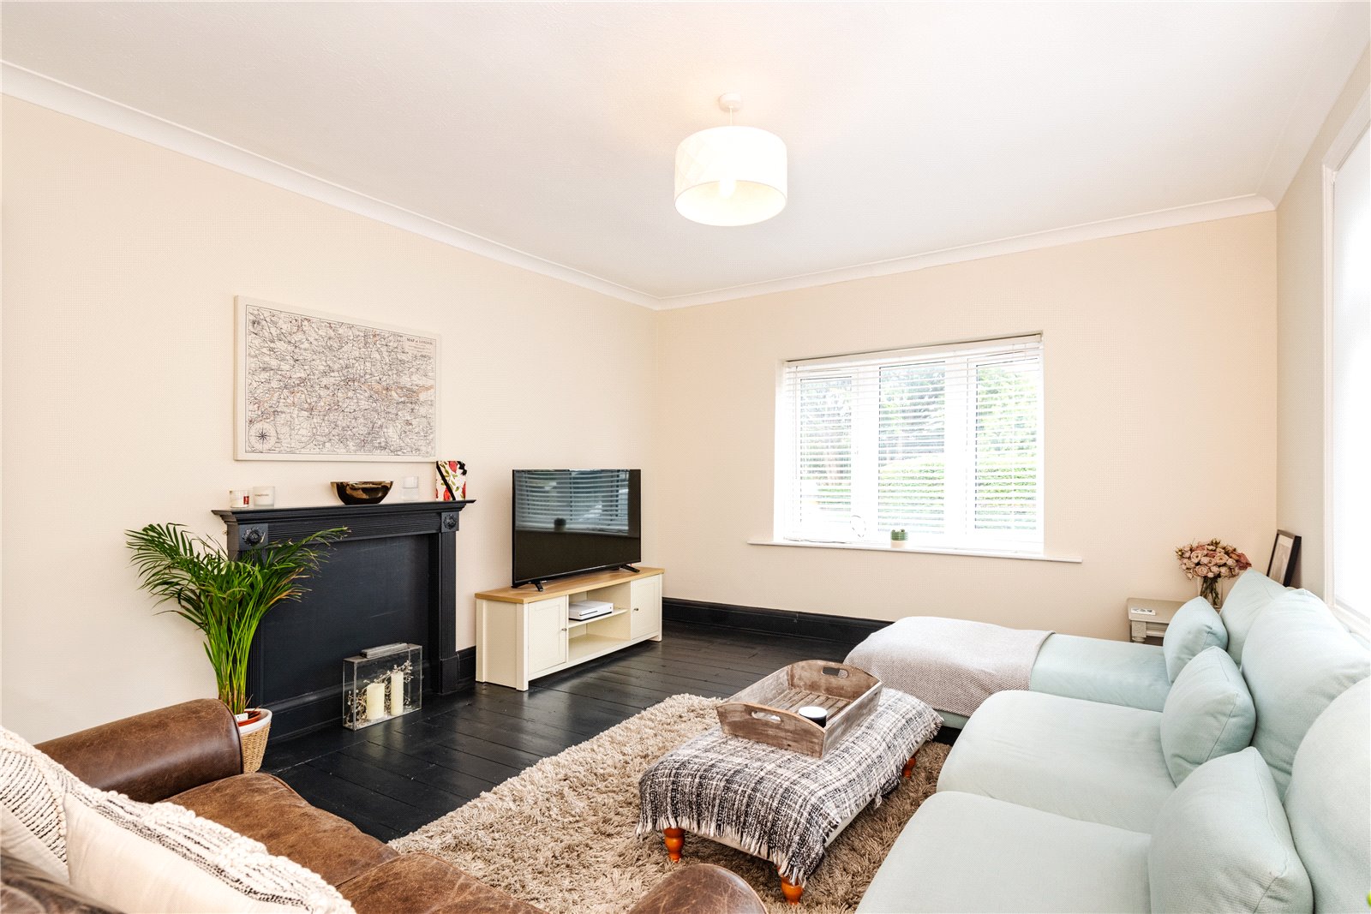
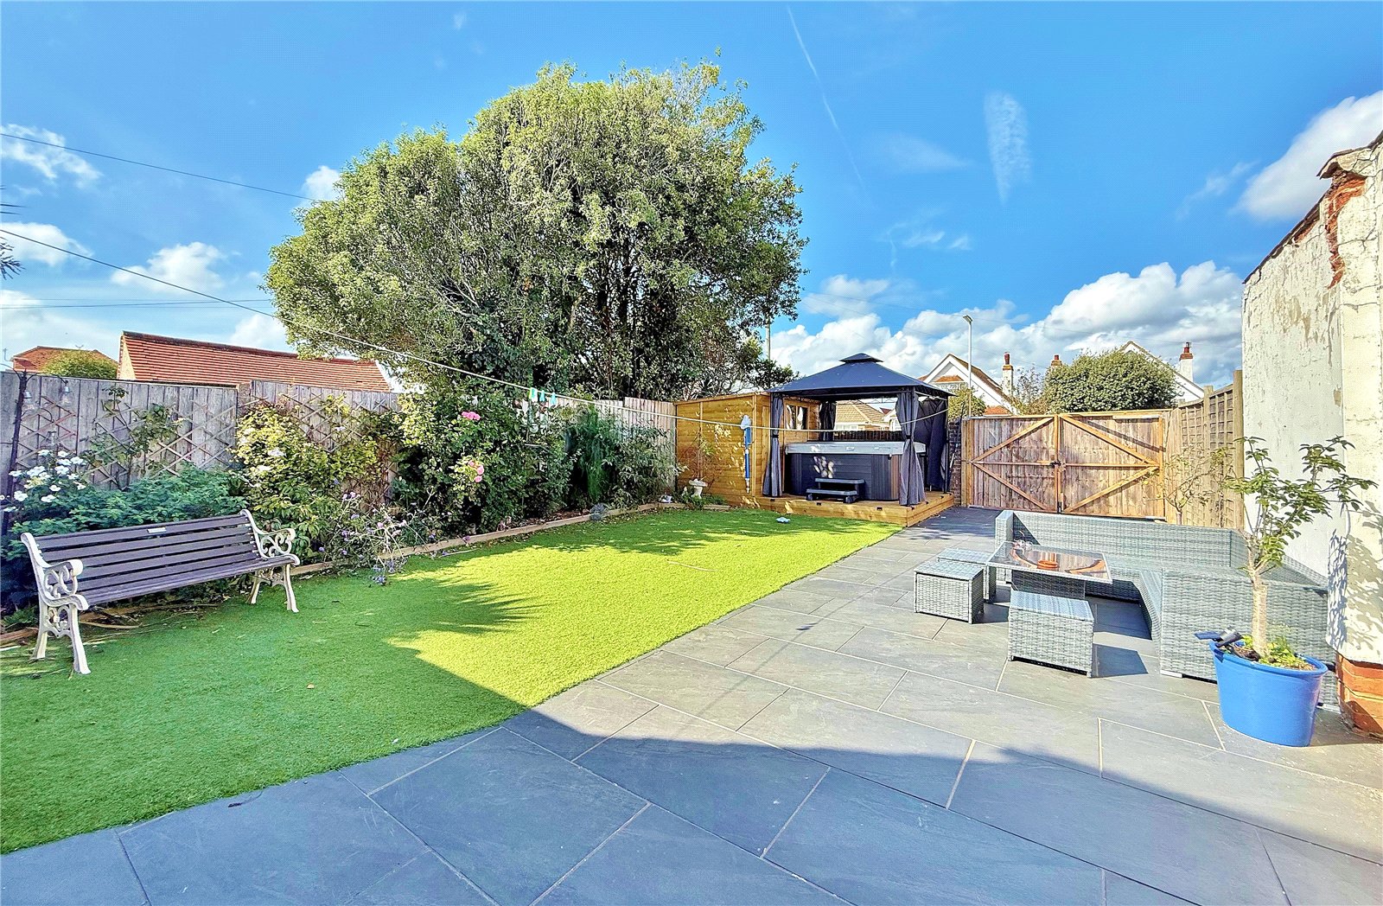
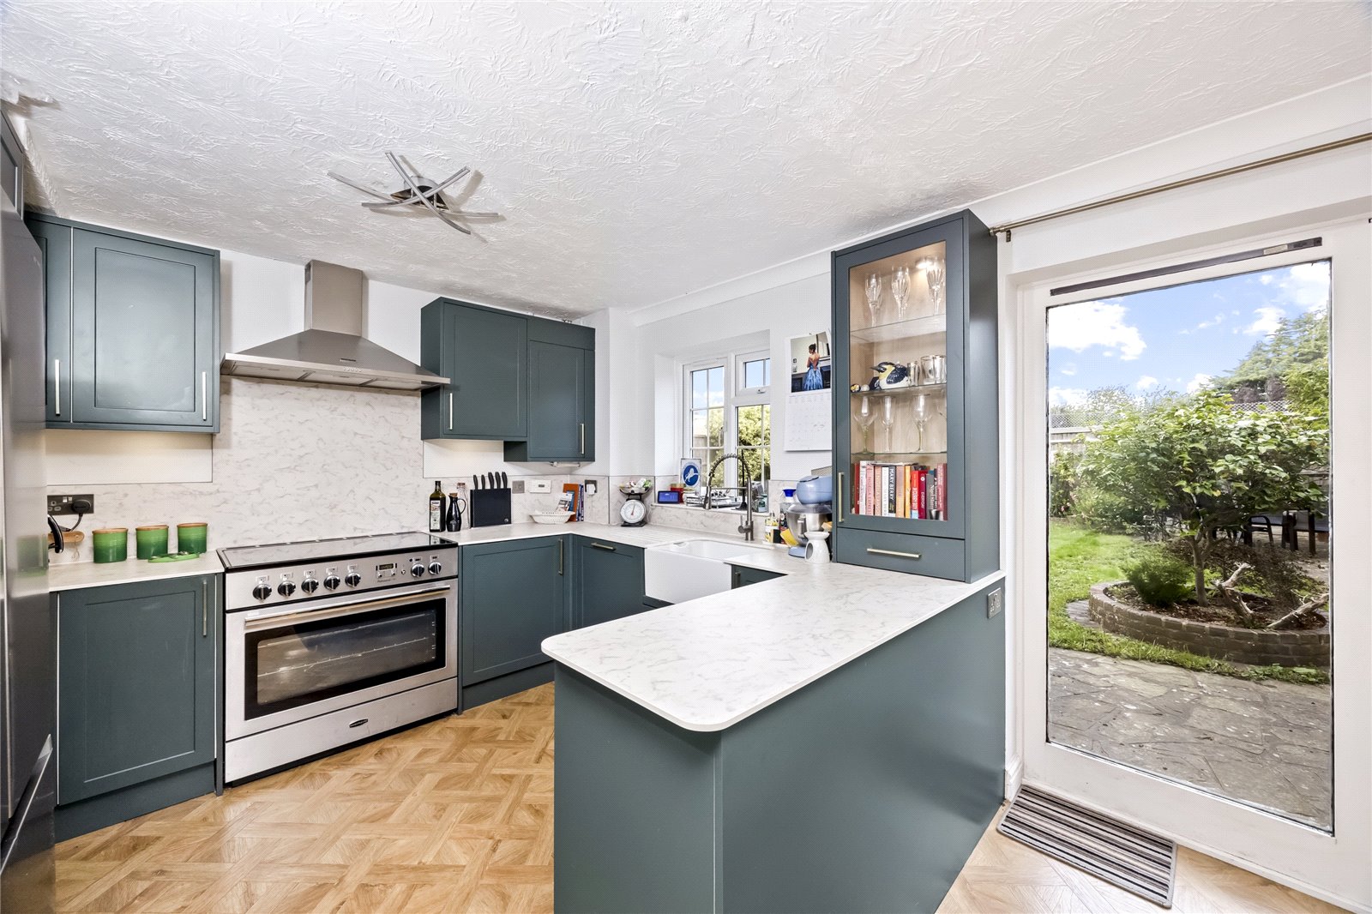
To the left, you’ll find a generously sized kitchen/diner, perfect for family meals or entertaining, with ample space for a dining table and direct access to the rear garden as well as access to an extra space between the garage and kitchen, ideal for a utility space. Adjacent to the kitchen is a spacious lounge, flooded with natural light from a large south facing window.
To the right of the hall is the large main double bedroom, a well-appointed family bathroom, complete with both a bathtub with over bath power shower and seperate shower attachment and is also located adjacent to the bedroom.
The upper level offers two further double bedrooms, with bedroom two boasting a large built in wardrobe, both bedrooms are light and airy with ample space for furniture and bedroom three offers access via a door to the large boarded loft space. This floor also includes a WC, two storage cupboards.
Additional features include ample storage throughout, two first-floor cupboards.
A well-balanced layout suitable for families, downsizers, or multi-generational living.
Excellent potential for modernisation or personalization.
ADDITIONAL INFORMATION
Materials used in construction: ASK AGENT
For further information on broadband and mobile coverage, please refer to the Ofcom Checker online
Should a purchaser have an offer accepted on a property marketed by us, they will be required to complete an identification check in line with Anti Money Laundering Regulations. This is a legal requirement and is carried out via a specialist third-party provider. The cost is £60 inc. VAT per purchaser, payable in advance once an offer is agreed and prior to the sales memorandum being issued. This fee is non-refundable.
Agents Note: Where this property is subject to estate management, service, and/or ground rent charges, an administrative fee may be payable to the management company to transfer these charges into the buyer’s name upon completion.
To the right of the hall is the large main double bedroom, a well-appointed family bathroom, complete with both a bathtub with over bath power shower and seperate shower attachment and is also located adjacent to the bedroom.
The upper level offers two further double bedrooms, with bedroom two boasting a large built in wardrobe, both bedrooms are light and airy with ample space for furniture and bedroom three offers access via a door to the large boarded loft space. This floor also includes a WC, two storage cupboards.
Additional features include ample storage throughout, two first-floor cupboards.
A well-balanced layout suitable for families, downsizers, or multi-generational living.
Excellent potential for modernisation or personalization.
ADDITIONAL INFORMATION
Materials used in construction: ASK AGENT
For further information on broadband and mobile coverage, please refer to the Ofcom Checker online
Should a purchaser have an offer accepted on a property marketed by us, they will be required to complete an identification check in line with Anti Money Laundering Regulations. This is a legal requirement and is carried out via a specialist third-party provider. The cost is £60 inc. VAT per purchaser, payable in advance once an offer is agreed and prior to the sales memorandum being issued. This fee is non-refundable.
Agents Note: Where this property is subject to estate management, service, and/or ground rent charges, an administrative fee may be payable to the management company to transfer these charges into the buyer’s name upon completion.