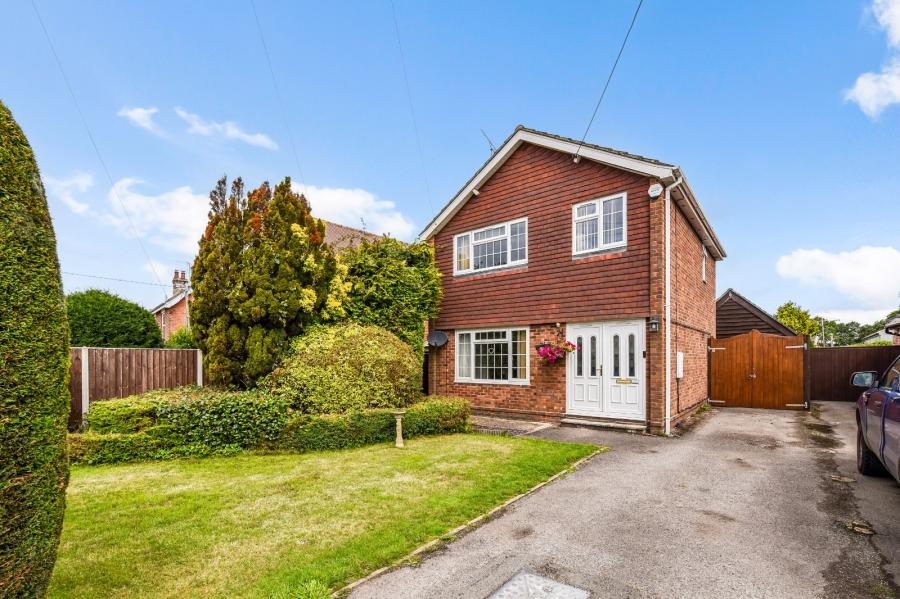
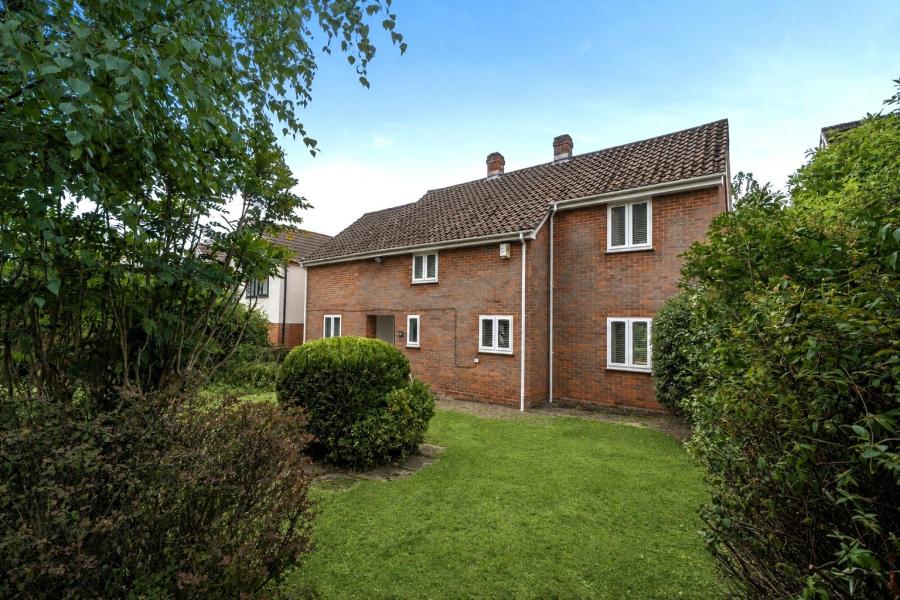
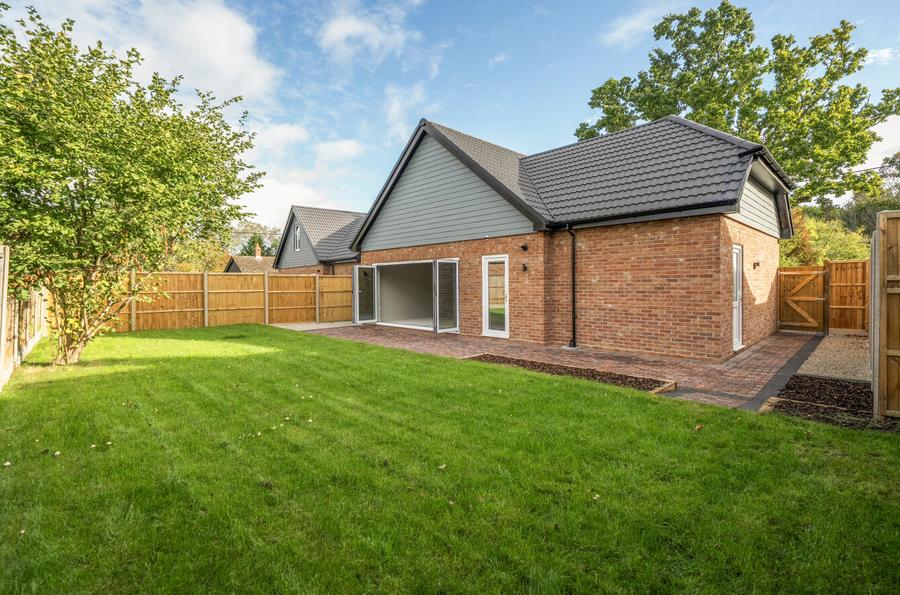
Nestled in a secluded and tranquil location, this stunning three bedroom detached new build home offers luxury living in an enviable setting. The standout open-plan kitchen, dining and family room is flooded with natural light and benefits from bi-fold doors leading to the landscaped, low-maintenance garden. Additional features include a garage and private parking.
Nestled in a secluded and tranquil location, this stunning three-bedroom detached new-build home offers luxurious living in an enviable setting. The impressive open-plan kitchen, dining and family room forms the heart of the home, flooded with natural light and featuring aluminium bi-fold doors opening onto the beautifully landscaped, low-maintenance rear garden. Further benefits include a garage and private parking for several vehicles.
Inside, the property offers generous and thoughtfully designed accommodation. The superb open-plan kitchen, dining and family room enjoys a full-width set of bi-fold doors, creating a seamless connection with the garden and making this a wonderful space for both everyday living and entertaining. The ground floor features Karndean herringbone flooring throughout, together with underfloor heating, while radiators are provided to the first floor.
The impressive kitchen, supplied by Unity Kitchens, features a well-considered combination of wall and base units, a central island, induction hob, Bosch and Neff appliances and Quartz work surfaces. The ground floor is completed by an excellent-sized utility room with a door to the rear, a useful cloakroom and a spacious entrance hallway with stairs rising to the first floor.
Upstairs are three good-sized bedrooms, together with a stunning four-piece family bathroom. There is also ample eaves storage, providing useful additional space.
Outside, the beautifully landscaped rear garden provides a peaceful and low-maintenance setting, ideal for relaxing or entertaining. To the front, there is off-street parking for several cars, together with a garage fitted with an electric roller shutter door.
Further features include a 2,700-litre rainwater harvesting tank, providing water for grey-water usage, and a Viessmann gas boiler serving the central heating system.