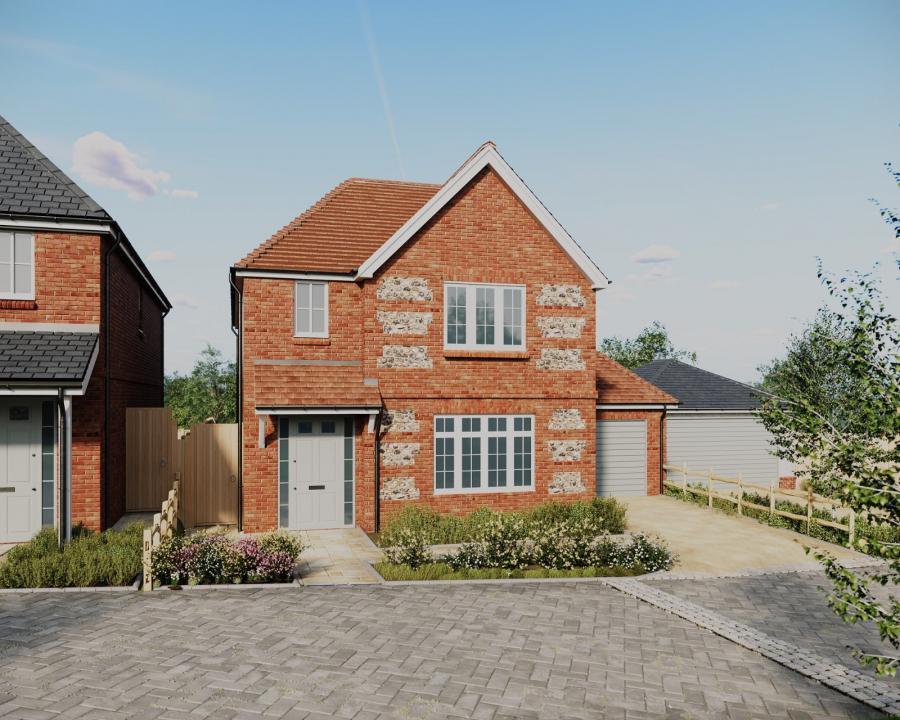
Located in the ever-popular Weeke area of Winchester, this exceptional three-bedroom detached home combines stylish contemporary design with generous, energy-efficient accommodation, boasting an impressive EPC rating of B. Built by respected local developers Doswell Developments, Beaufort Court is an exclusive collection of just four premium detached homes, discreetly positioned off Stoney Lane.
Constructed in 2020, the property benefits from the remainder of its 10-year build warranty, offering valuable peace of mind.
The landscaped front garden, with attractive planting and a seating area to enjoy a shaded spot, creates an excellent first impression. Inside, the welcoming entrance hall immediately showcases the home's bright, contemporary feel. Porcelanosa tiled flooring, high ceilings and views through to the south-facing garden enhance the sense of space, while bespoke under-stairs storage has been thoughtfully designed to keep everyday family life organised.
The impressive open-plan kitchen/dining room is undoubtedly the heart of the home, perfectly designed for modern family living and entertaining. The stylish Leicht kitchen is centred around a substantial island with breakfast bar and features quartz worktops, Bosch appliances, a Quooker tap and underfloor heating throughout the ground floor. Although currently fitted with an induction hob, a gas supply remains in place should a future owner prefer gas cooking.
The ground floor also includes a contemporary cloakroom with vanity storage, together with a separate utility room offering additional practicality, side access to the garden and a fitted water softener. Full-width bi-fold doors open onto the beautifully landscaped south-facing garden, creating a seamless transition between the indoor and outdoor living spaces, while electric blinds provide shade and privacy when required.
A separate sitting room offers a comfortable retreat, providing the perfect space to relax away from the main living area. Upstairs, a generous landing leads to all three bedrooms and incorporates a useful airing cupboard.
The principal suite is particularly impressive, comprising a generous double bedroom overlooking the rear garden, a bespoke dressing room fitted by Controlled Interiors shortly after construction with extensive wardrobe storage, and a luxurious en-suite shower room with a large walk-in shower, vanity unit and WC.
Bedrooms Two and Three are both well-proportioned doubles, with Bedroom Two also benefiting from its own en-suite shower room. A stylish family bathroom, finished with Porcelanosa wall and floor tiling, serves the third bedroom. The loft has been fully boarded, creating a safe and highly practical storage area.
Outside, the south-facing rear garden has been thoughtfully landscaped to create a wonderful space for both families and keen gardeners. Predominantly laid to lawn, it features well-stocked borders, a dedicated children's play area and a substantial garden shed, discreetly positioned to the side of the house with access from both the front and rear. Wide side access is available on the opposite side of the property, while allocated parking for two vehicles is conveniently located directly in front of the house.
ADDITIONAL INFORMATION
Materials used in construction: ASK AGENT
For further information on broadband and mobile coverage, please refer to the Ofcom Checker online
Should a purchaser(s) have an offer accepted on a property marketed by Charters Estate Agents, they will need to undertake an identification check. This is done to meet our obligation under Anti Money Laundering Regulations (AML) and is a legal requirement. We use a specialist third party service to verify your identity. The cost of these checks is £60 inc. VAT per purchaser, which is paid in advance, when an offer is agreed and prior to a sales memorandum being issued. This charge is non-refundable under any circumstances.