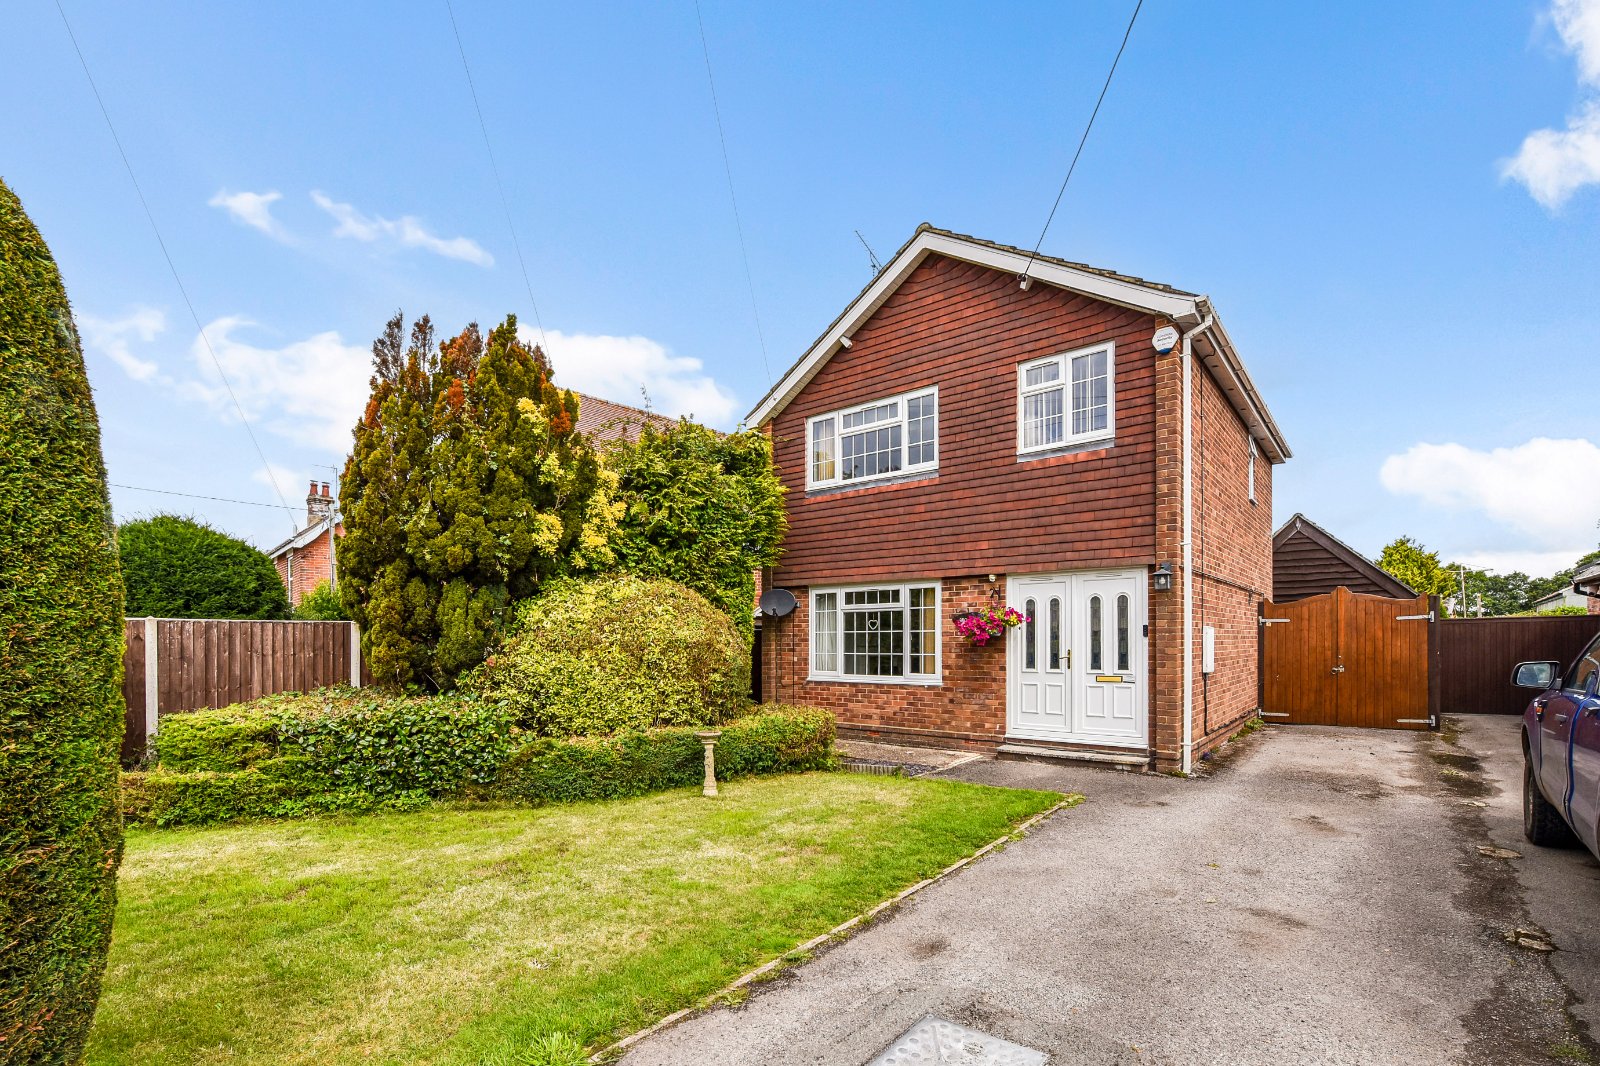
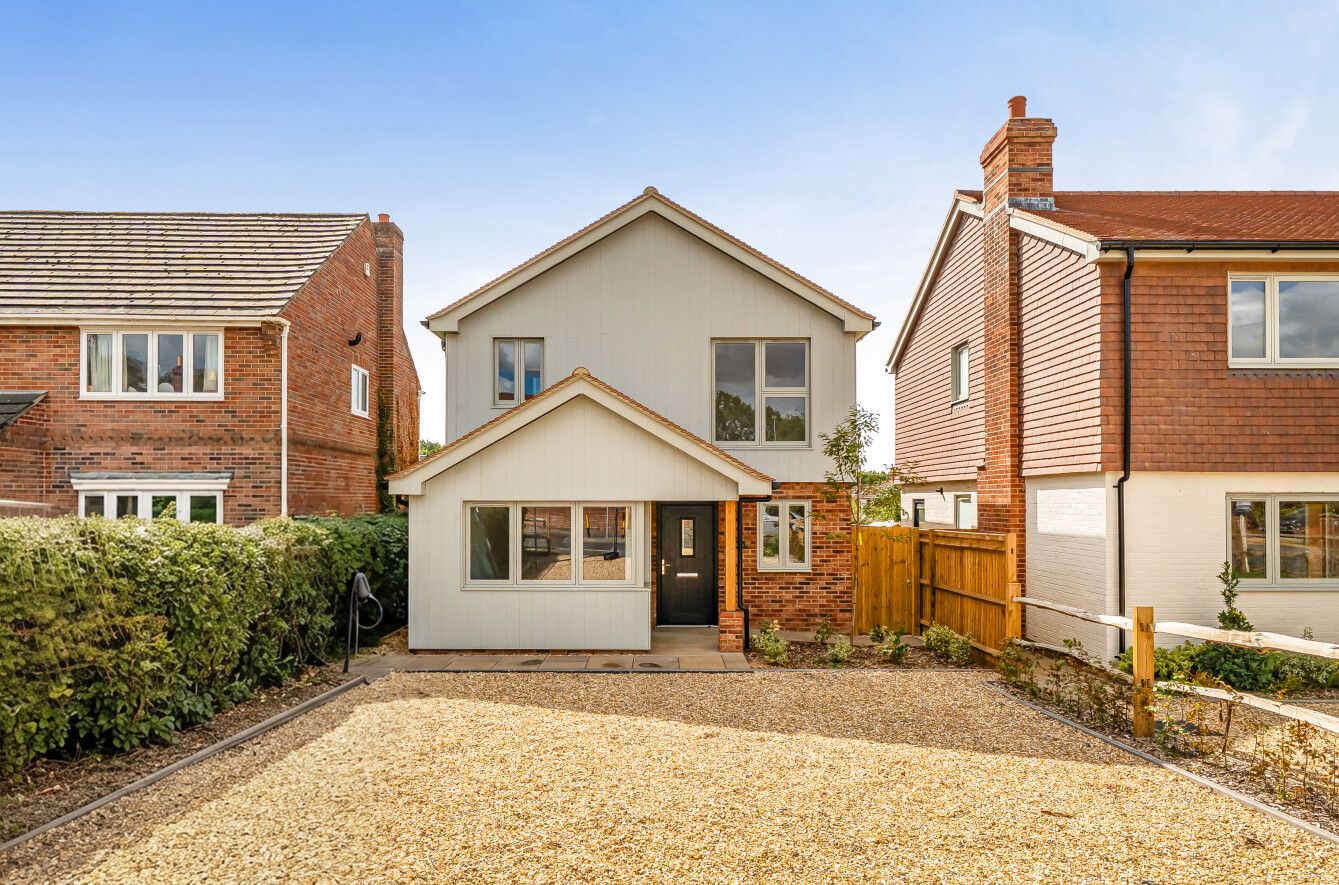
Charters are delighted to bring to the market for the first time in over forty years this much loved and well presented detached three bedroom home enviably located within one of Upper Shirley's premier roads.
Locally you are well served for access to many excellent educational facilities, the city centre, central railway station, The General Hospital, The University and the vast open spaces on at The Common.
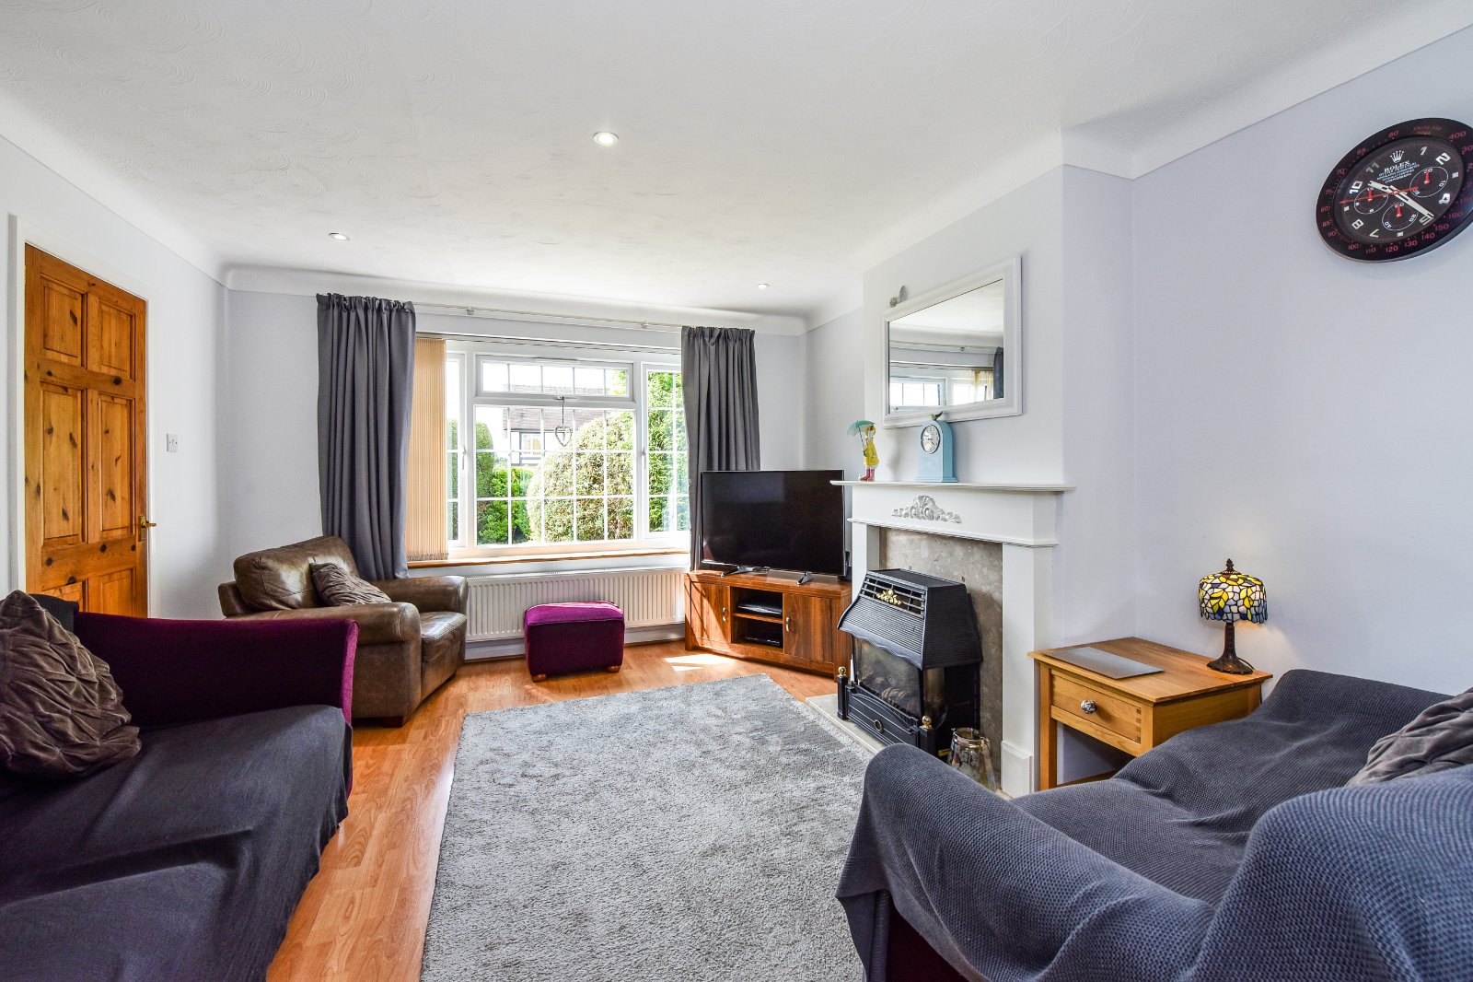
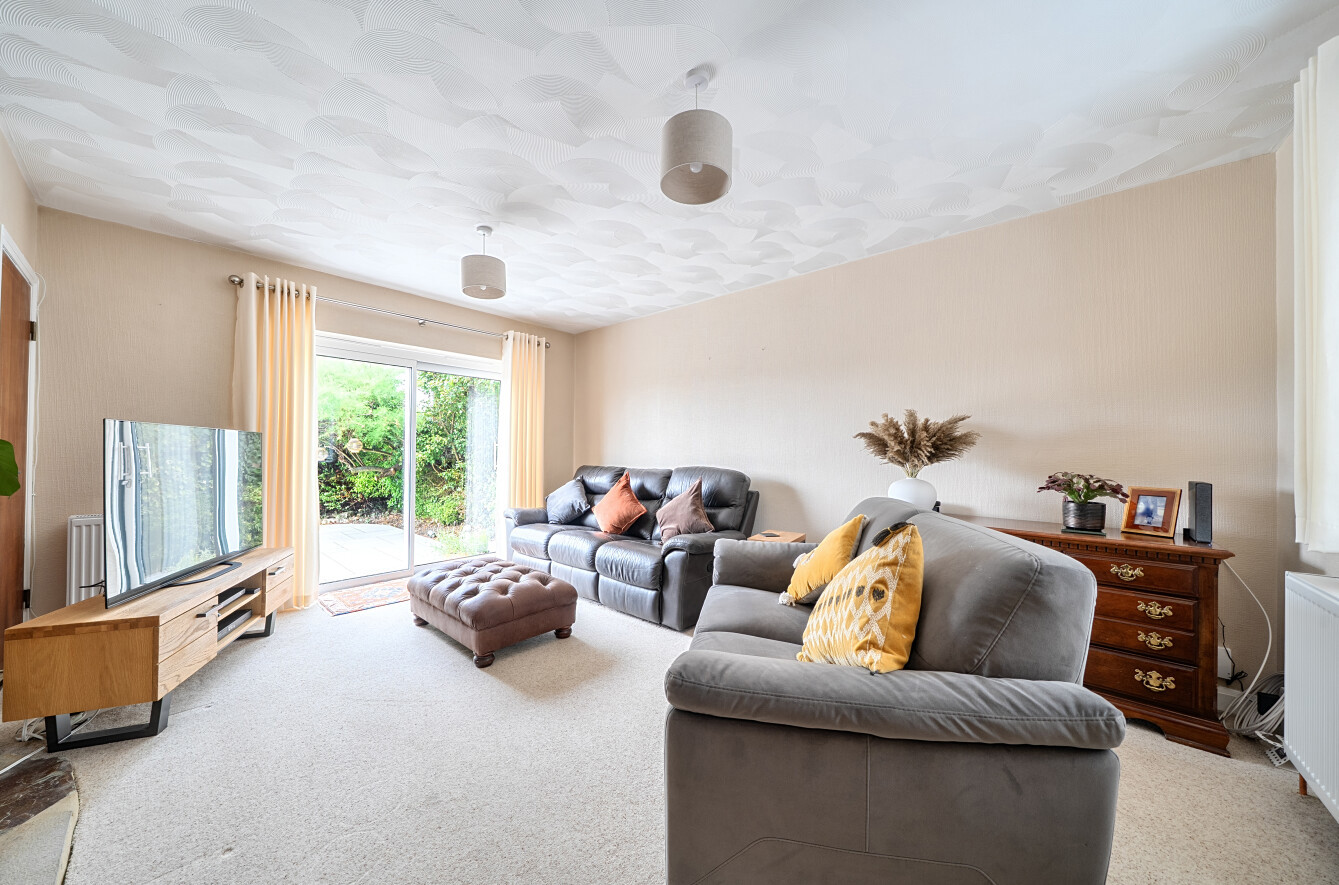
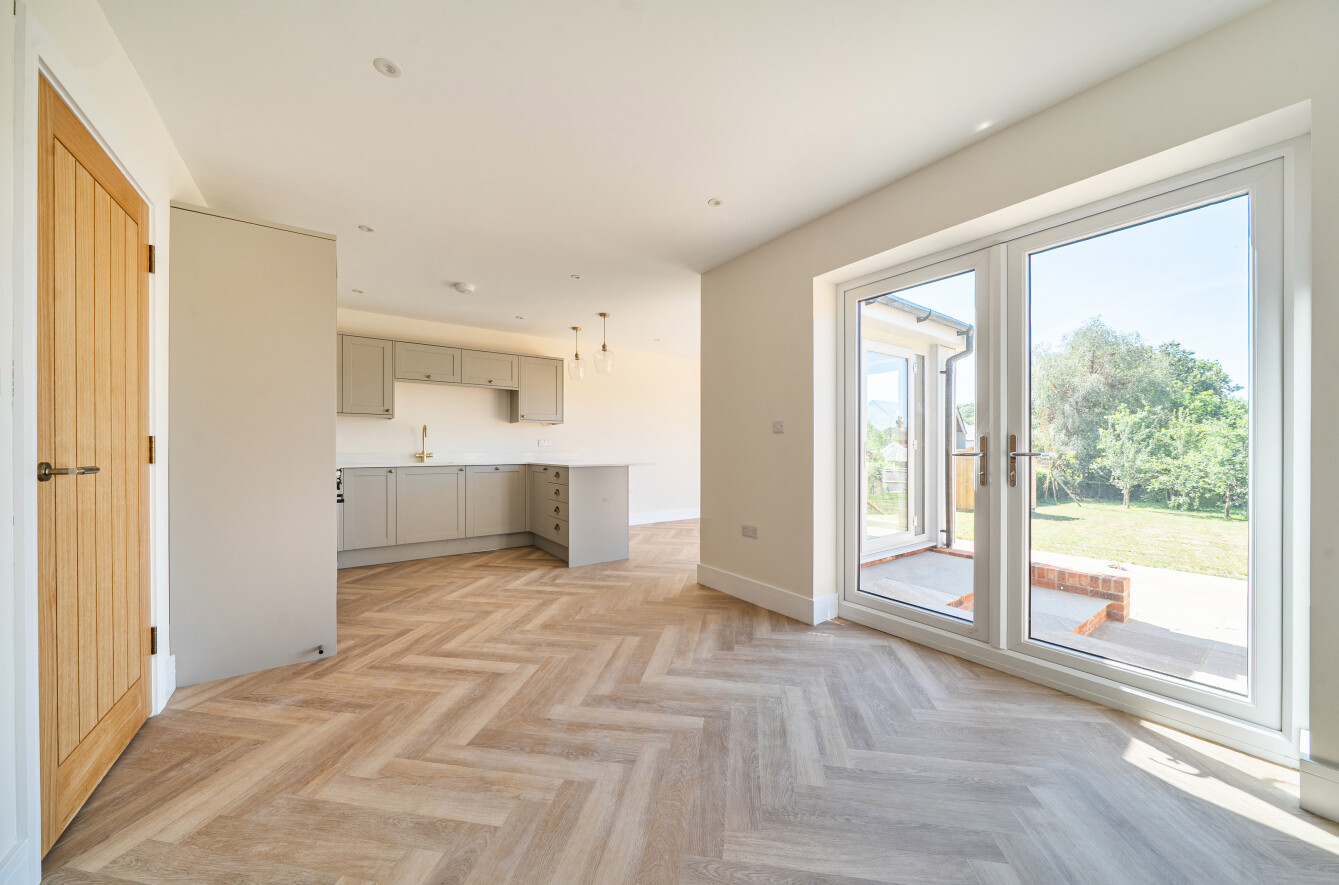
The well proportioned and favourably laid out accommodation comprises the welcoming entrance hallway with useful built in storage cupboard, stairs rising to the first floor and doors leading to the dining room to the front of the home with feature bay window, the sitting room to the rear of the home overlooking the garden and siding on to the kitchen.
A rear lobby houses the always handy downstairs WC and provides access to the garden.
The first floor landing gives access to the loft space and internal doors leading to the two generously sized double bedrooms and the third bedroom all of which are served by the sleek and stylish modern family shower room.
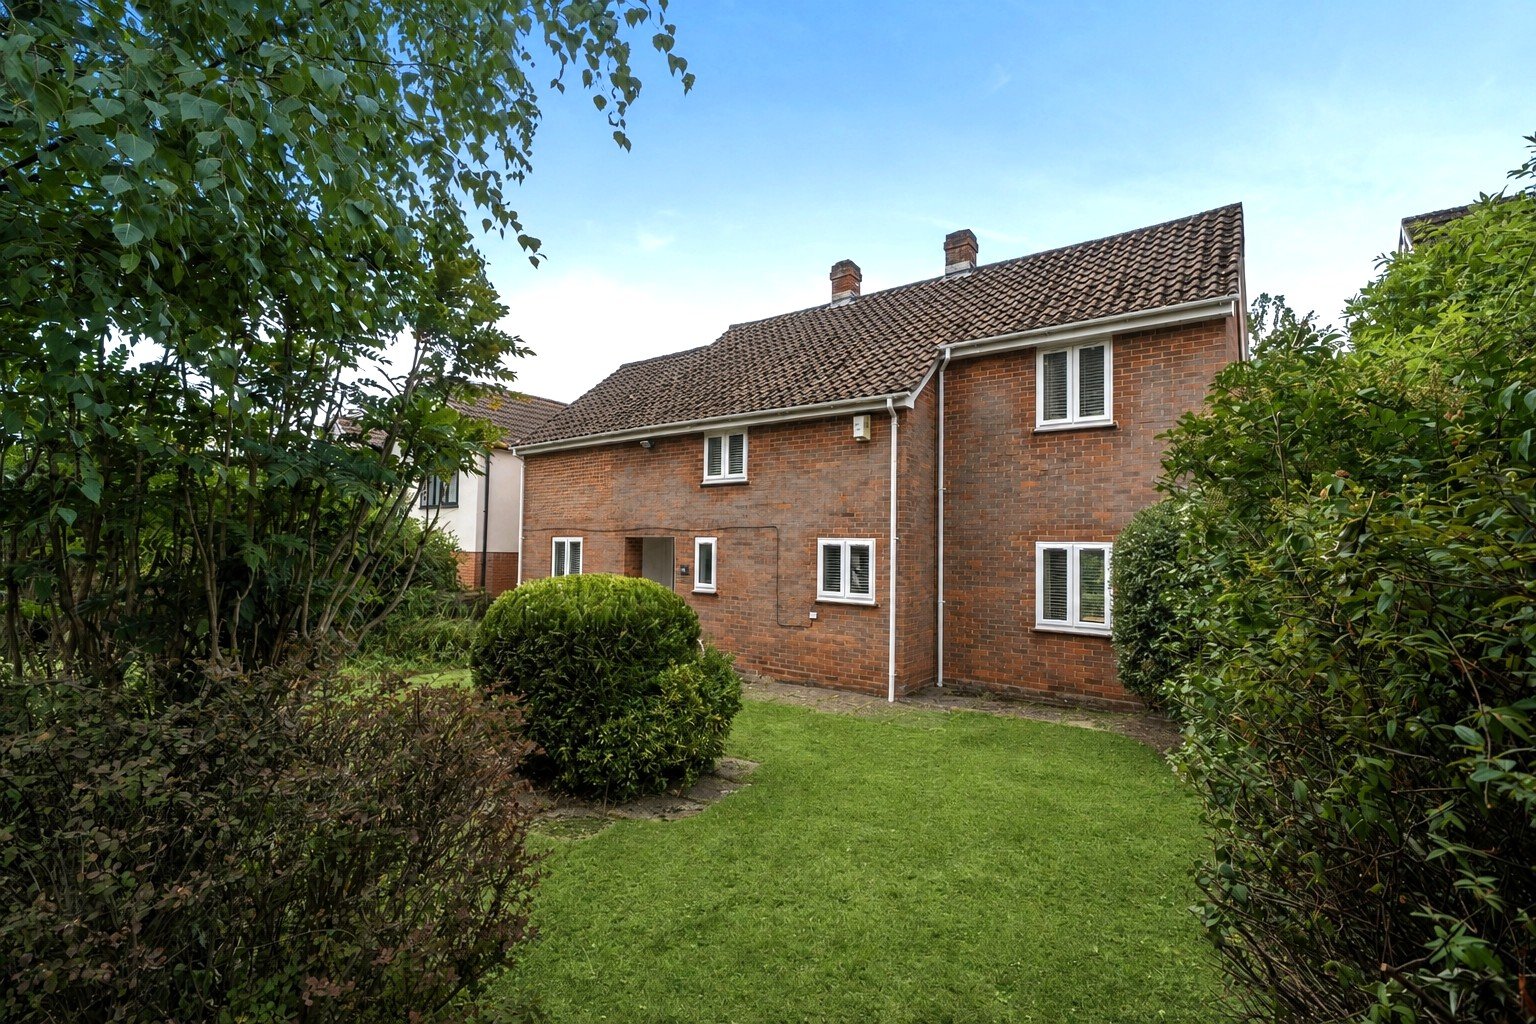
The home further benefits from off-road driveway parking and a private, enclosed, flat rear garden of generous size, which is ideal for children and pets and perfect for enjoying the summer sunshine.
ADDITIONAL INFORMATION
Materials used in construction: ASK AGENT
For further information on broadband and mobile coverage, please refer to the Ofcom Checker online
Should a purchaser(s) have an offer accepted on a property marketed by Charters Estate Agents, they will need to undertake an identification check. This is done to meet our obligation under Anti Money Laundering Regulations (AML) and is a legal requirement. We use a specialist third party service to verify your identity. The cost of these checks is £60 inc. VAT per purchase, which is paid in advance, when an offer is agreed and prior to a sales memorandum being issued. This charge is non-refundable under any circumstances.
The well proportioned and favourably laid out accommodation comprises the welcoming entrance hallway with useful built in storage cupboard, stairs rising to the first floor and doors leading to the dining room to the front of the home with feature bay window, the sitting room to the rear of the home overlooking the garden and siding on to the kitchen.
A rear lobby houses the always handy downstairs WC and provides access to the garden.
The first floor landing gives access to the loft space and internal doors leading to the two generously sized double bedrooms and the third bedroom all of which are served by the sleek and stylish modern family shower room.
The home further benefits from off-road driveway parking and a private, enclosed, flat rear garden of generous size, which is ideal for children and pets and perfect for enjoying the summer sunshine.
ADDITIONAL INFORMATION
Materials used in construction: ASK AGENT
For further information on broadband and mobile coverage, please refer to the Ofcom Checker online
Should a purchaser(s) have an offer accepted on a property marketed by Charters Estate Agents, they will need to undertake an identification check. This is done to meet our obligation under Anti Money Laundering Regulations (AML) and is a legal requirement. We use a specialist third party service to verify your identity. The cost of these checks is £60 inc. VAT per purchase, which is paid in advance, when an offer is agreed and prior to a sales memorandum being issued. This charge is non-refundable under any circumstances.