This spacious family home offers over 1,800sqft of accommodation in the heart of Bitterne Park.
Full of character, it features three reception rooms, a stylish kitchen/diner, ample off-road parking, and a 100ft west-facing garden with a versatile outbuilding.
Full of character, it features three reception rooms, a stylish kitchen/diner, ample off-road parking, and a 100ft west-facing garden with a versatile outbuilding.
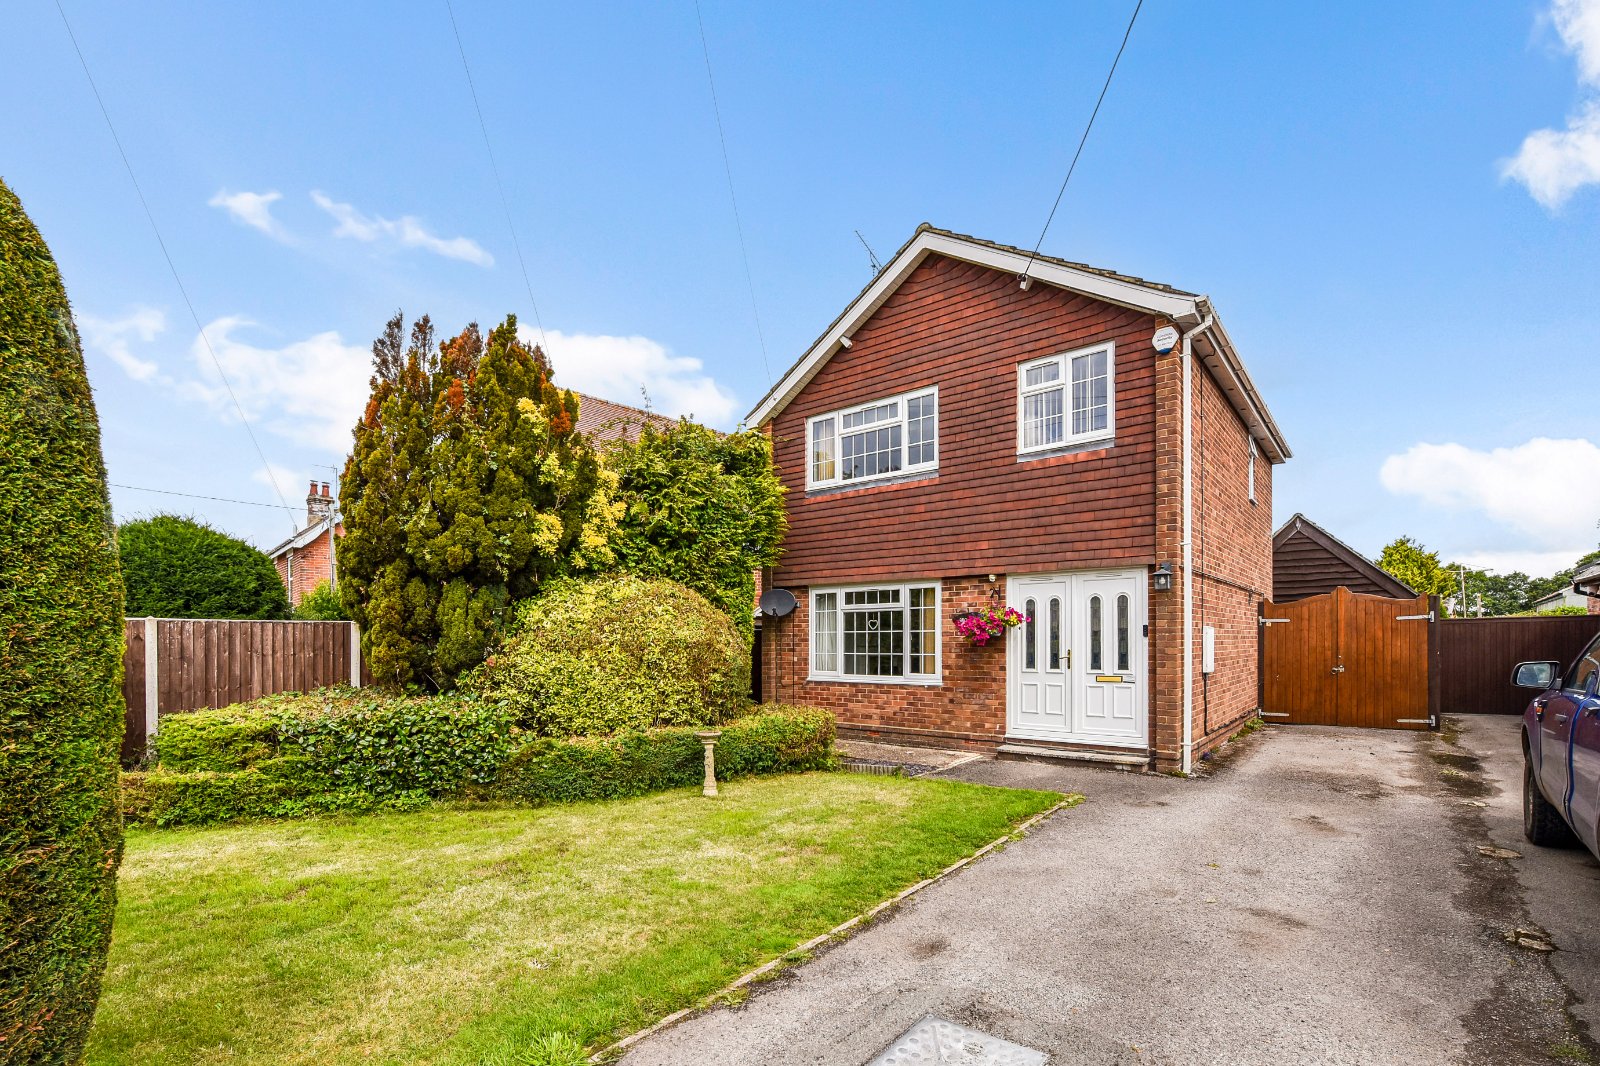
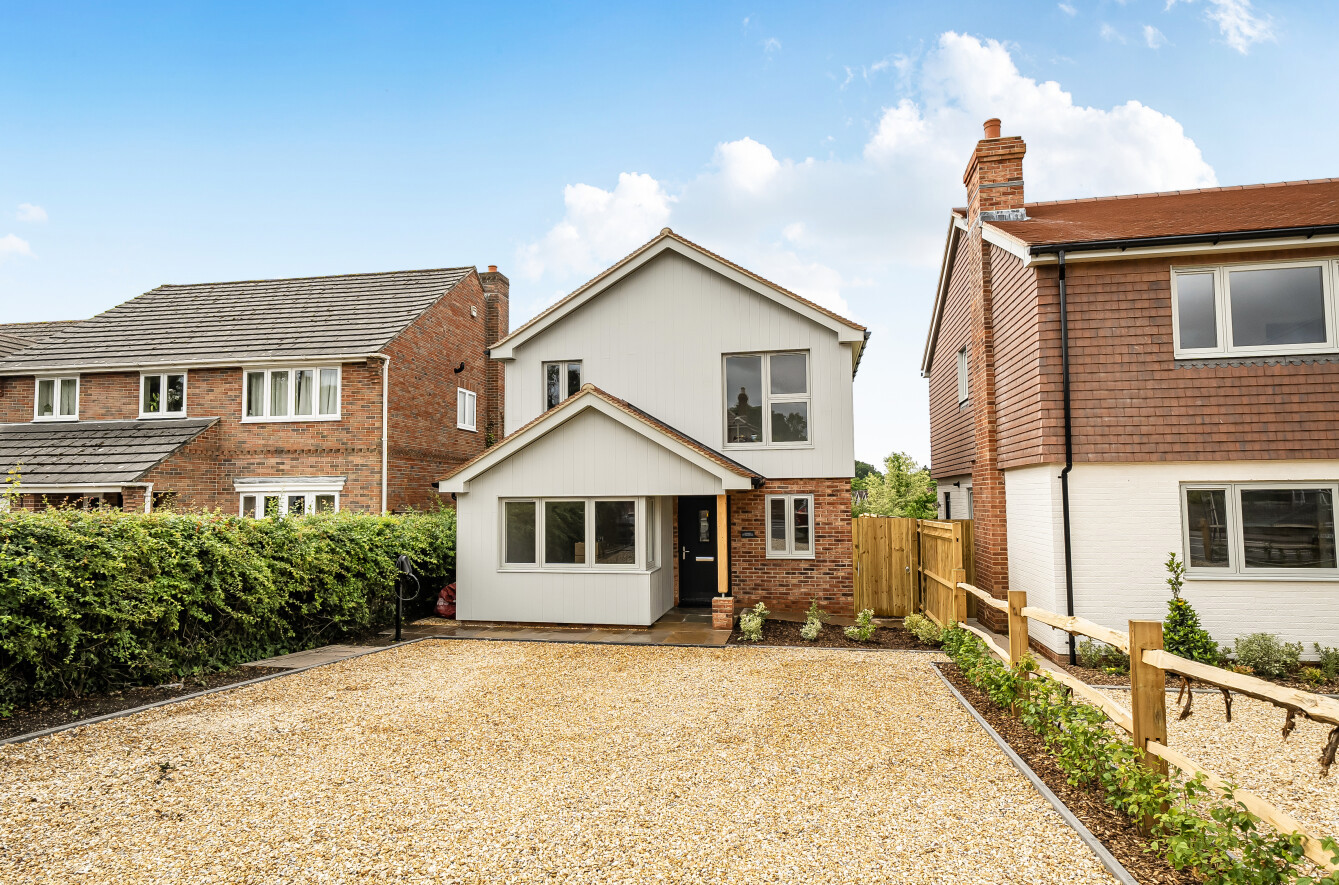
The front of the property features a block-paved driveway providing off-road parking for multiple vehicles, with a landscaped front garden including flowerbeds and mature shrubs.
Entering through a UPVC double-glazed front door, you step into a tiled entrance porch, which leads into the main hallway via an internal wooden door. The entrance hall features tiled flooring and custom-built under stairs storage, and provides access to all principal rooms.
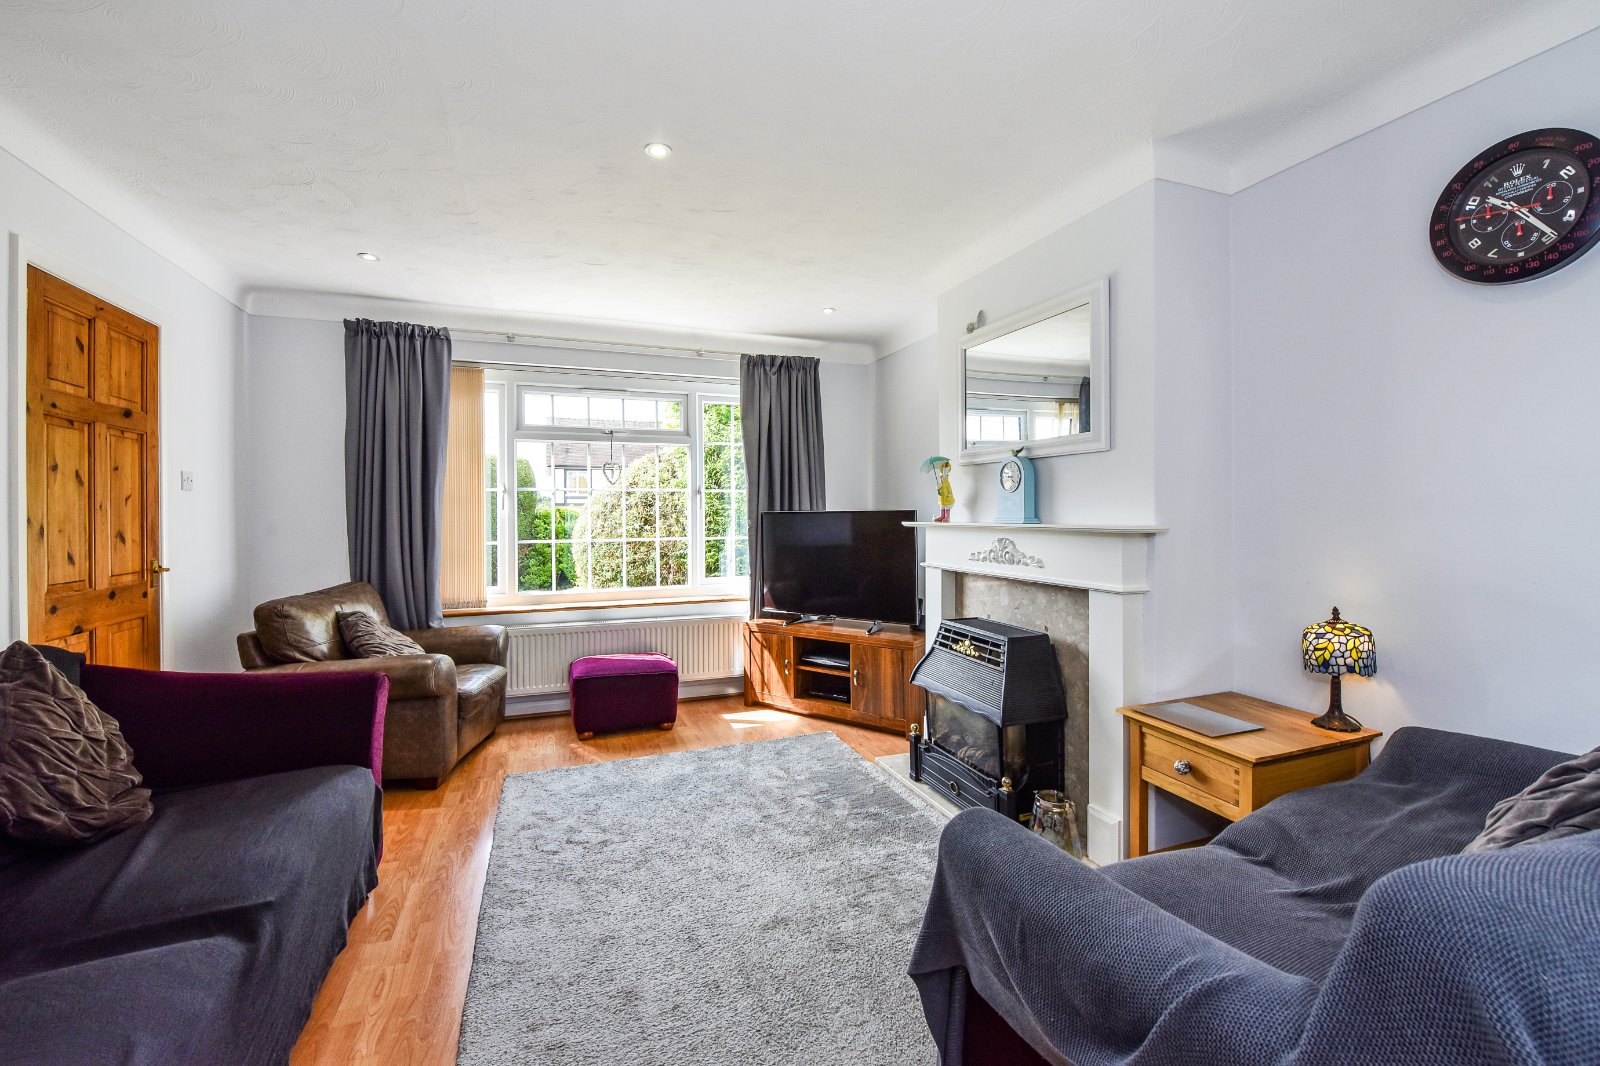
The lounge enjoys a double-glazed bay window to the front, carpeted flooring, and a charming feature fireplace with a wooden surround and tiled hearth.
The dining room, which could also be utilised as a fourth bedroom, has a double-glazed bay window to the side, carpeted flooring, and another character fireplace with wooden surround and tiled hearth.
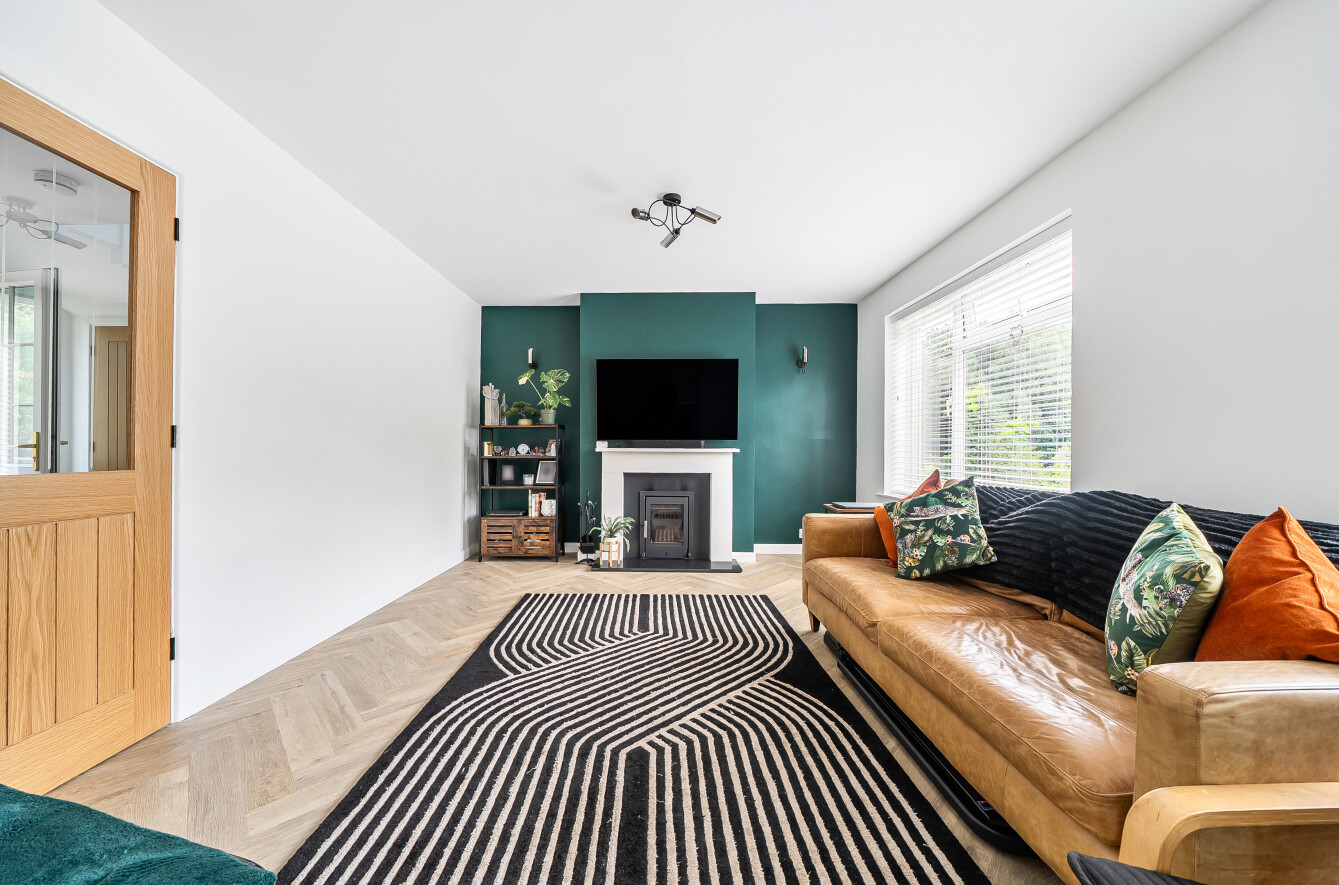
The third reception room oozes natural light from two double-glazed windows facing the front, engineered oak wood flooring, and built-in storage.
The ground floor shower room comprises an obscure double-glazed window to the side, tiled flooring and walls, a heated towel rail, and a three-piece suite which comprises a corner shower enclosure, low level W.C, and a vanity sink unit.
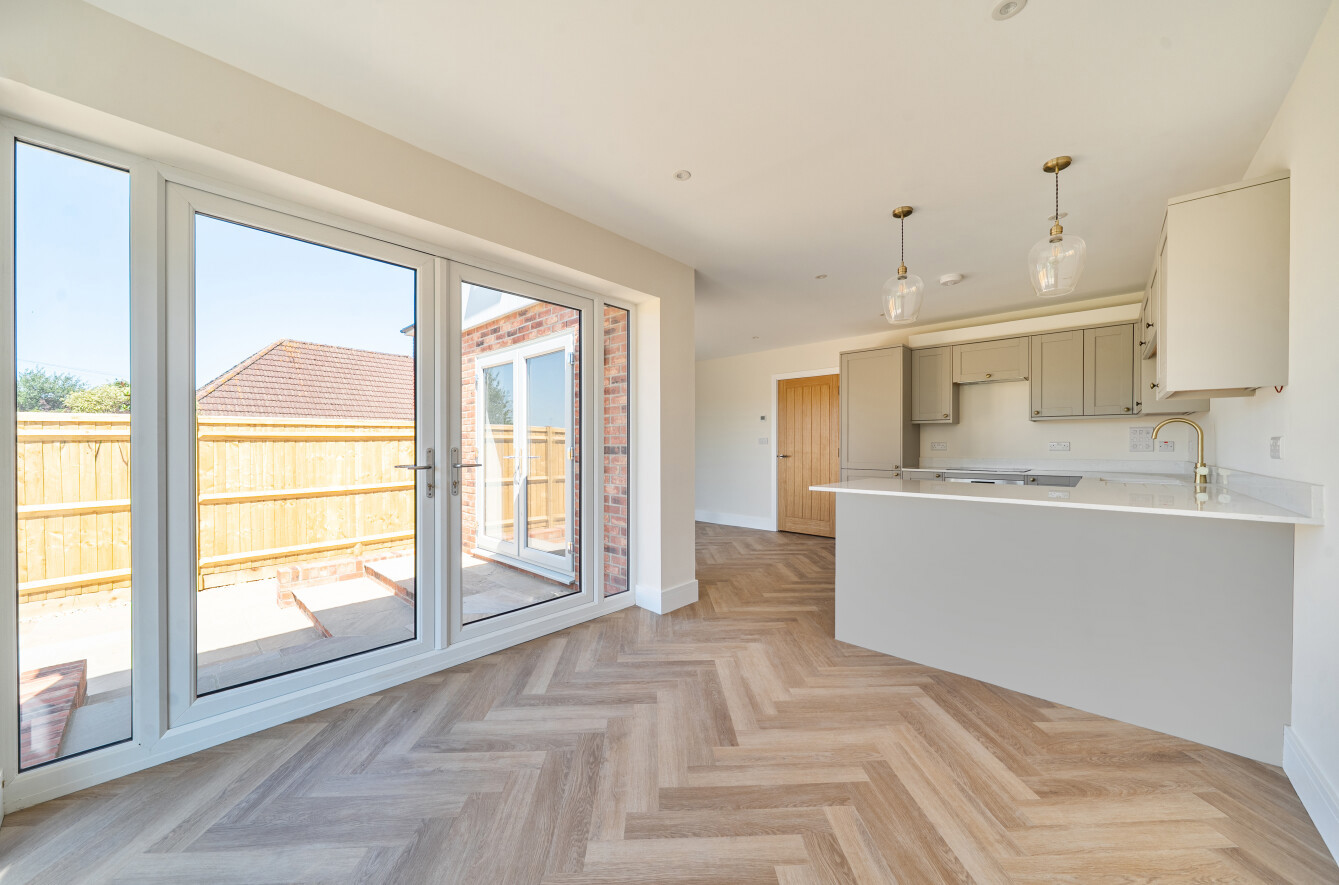
The spacious open-plan kitchen/diner is flooded with natural light from a side double-glazed window, a Velux roof window, and dual patio doors leading to the rear and side gardens. The room features tiled flooring with underfloor heating throughout, a stylish range of wall and base units with quartz worktops, a central island with inset stainless steel sink, an integrated double oven and dishwasher, and space for a full-size fridge/freezer, washing machine, and dryer.
Upstairs, the first-floor landing has a double-glazed window to the side, carpeted flooring, a radiator, loft access, and leads to all principal rooms.
On this floor you will find three double bedrooms, including an impressive master suite. This features a double-glazed bay window to the side and a Juliet balcony overlooking the rear garden. A separate dressing room is accessed from this bedroom and features a range of built-in wardrobes.
The family bathroom has an obscure double-glazed window to the side, tiled flooring, part-tiled walls, a heated towel rail, and a three-piece suite which comprises a panelled bath, a separate walk-in shower, a low level W.C. and a vanity sink unit.
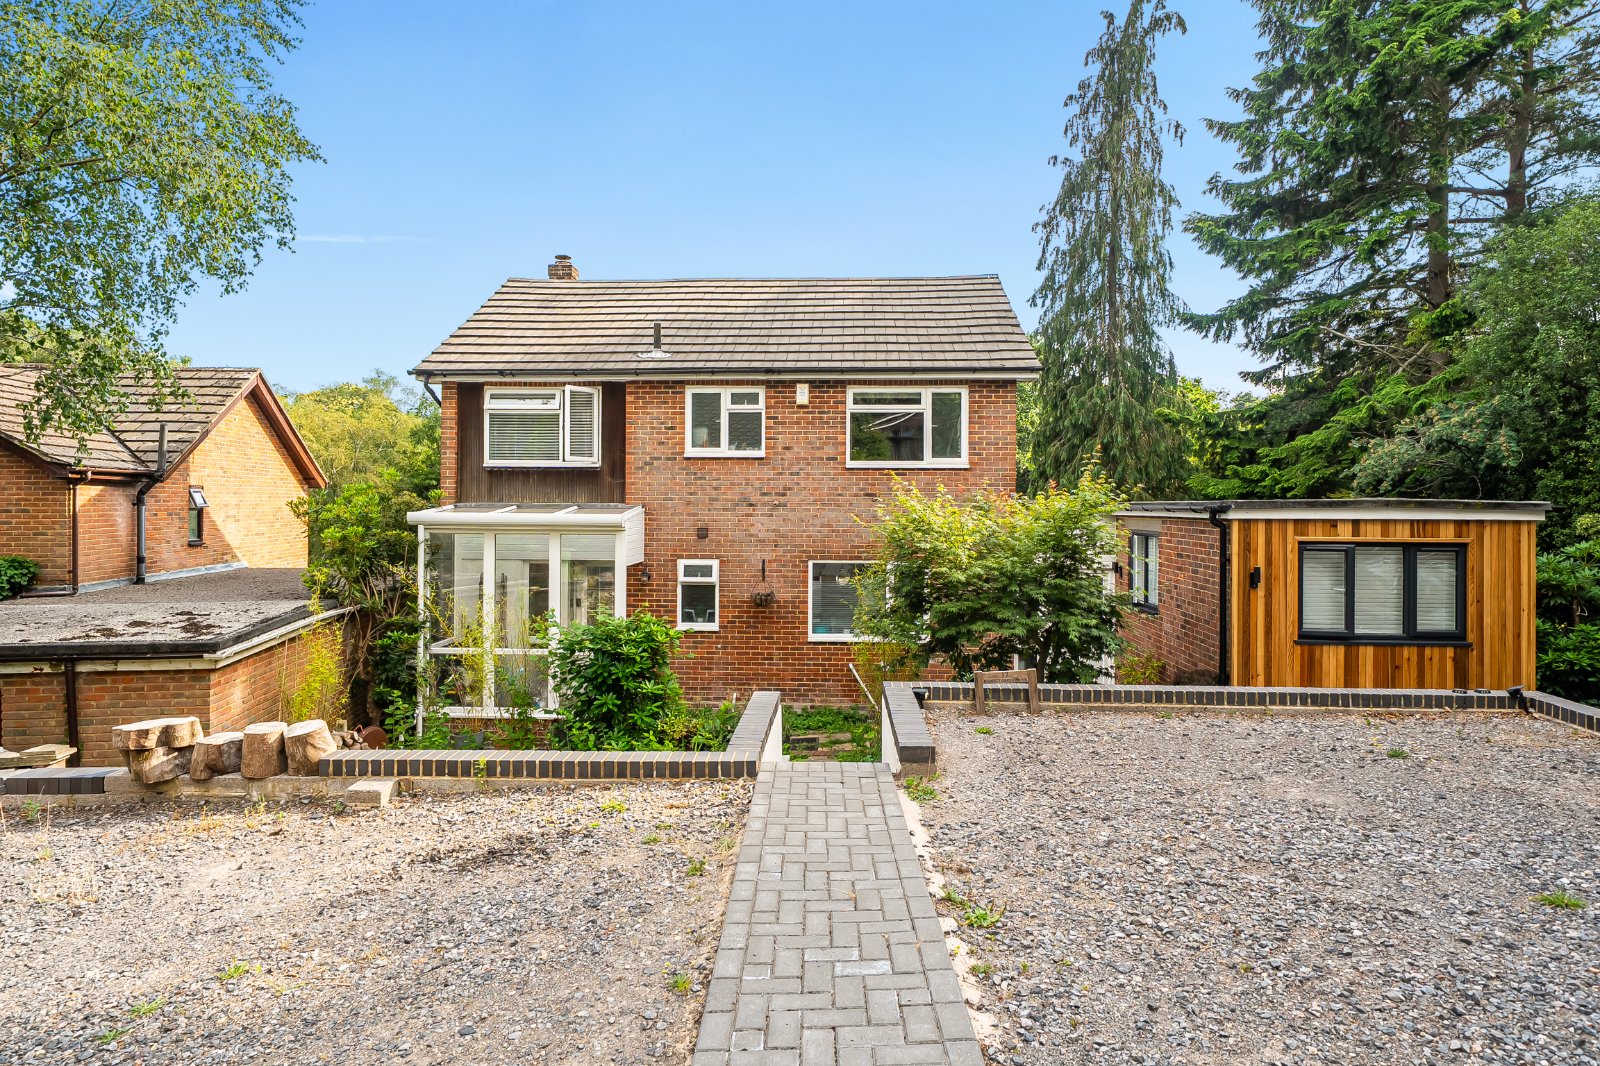
The front of the property features a block-paved driveway providing off-road parking for multiple vehicles, with a landscaped front garden including flowerbeds and mature shrubs. Here you will also find a versatile outbuilding, under construction currently, this provides potential for use as a workshop, gym or home office.
ADDITIONAL INFORMATION
Materials used in construction: Ask Agent
Property benefits from solar panels
For further information on broadband and mobile coverage, please refer to the Ofcom Checker online
Entering through a UPVC double-glazed front door, you step into a tiled entrance porch, which leads into the main hallway via an internal wooden door. The entrance hall features tiled flooring and custom-built under stairs storage, and provides access to all principal rooms.
The lounge enjoys a double-glazed bay window to the front, carpeted flooring, and a charming feature fireplace with a wooden surround and tiled hearth.
The dining room, which could also be utilised as a fourth bedroom, has a double-glazed bay window to the side, carpeted flooring, and another character fireplace with wooden surround and tiled hearth.
The third reception room oozes natural light from two double-glazed windows facing the front, engineered oak wood flooring, and built-in storage.
The ground floor shower room comprises an obscure double-glazed window to the side, tiled flooring and walls, a heated towel rail, and a three-piece suite which comprises a corner shower enclosure, low level W.C, and a vanity sink unit.
The spacious open-plan kitchen/diner is flooded with natural light from a side double-glazed window, a Velux roof window, and dual patio doors leading to the rear and side gardens. The room features tiled flooring with underfloor heating throughout, a stylish range of wall and base units with quartz worktops, a central island with inset stainless steel sink, an integrated double oven and dishwasher, and space for a full-size fridge/freezer, washing machine, and dryer.
Upstairs, the first-floor landing has a double-glazed window to the side, carpeted flooring, a radiator, loft access, and leads to all principal rooms.
On this floor you will find three double bedrooms, including an impressive master suite. This features a double-glazed bay window to the side and a Juliet balcony overlooking the rear garden. A separate dressing room is accessed from this bedroom and features a range of built-in wardrobes.
The family bathroom has an obscure double-glazed window to the side, tiled flooring, part-tiled walls, a heated towel rail, and a three-piece suite which comprises a panelled bath, a separate walk-in shower, a low level W.C. and a vanity sink unit.
The front of the property features a block-paved driveway providing off-road parking for multiple vehicles, with a landscaped front garden including flowerbeds and mature shrubs. Here you will also find a versatile outbuilding, under construction currently, this provides potential for use as a workshop, gym or home office.
ADDITIONAL INFORMATION
Materials used in construction: Ask Agent
Property benefits from solar panels
For further information on broadband and mobile coverage, please refer to the Ofcom Checker online