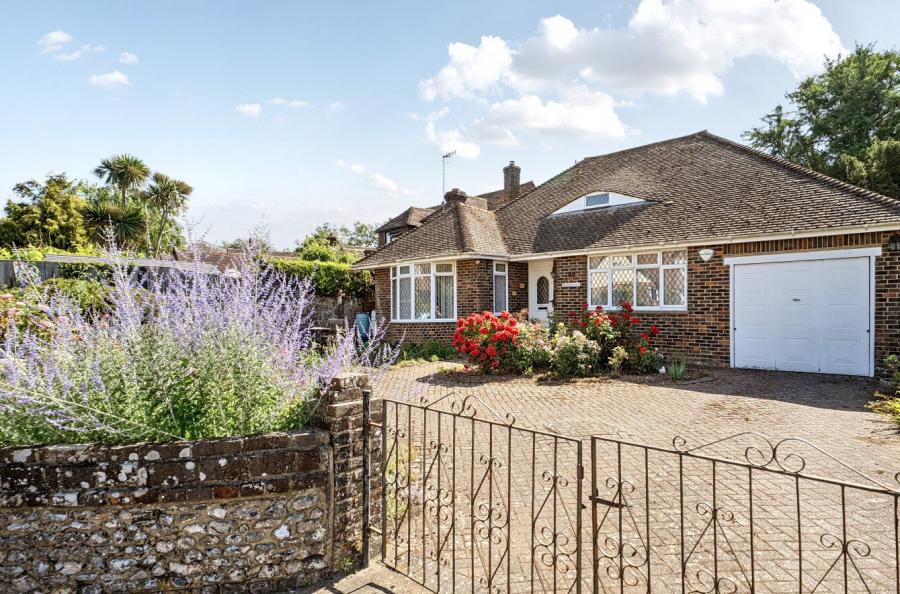
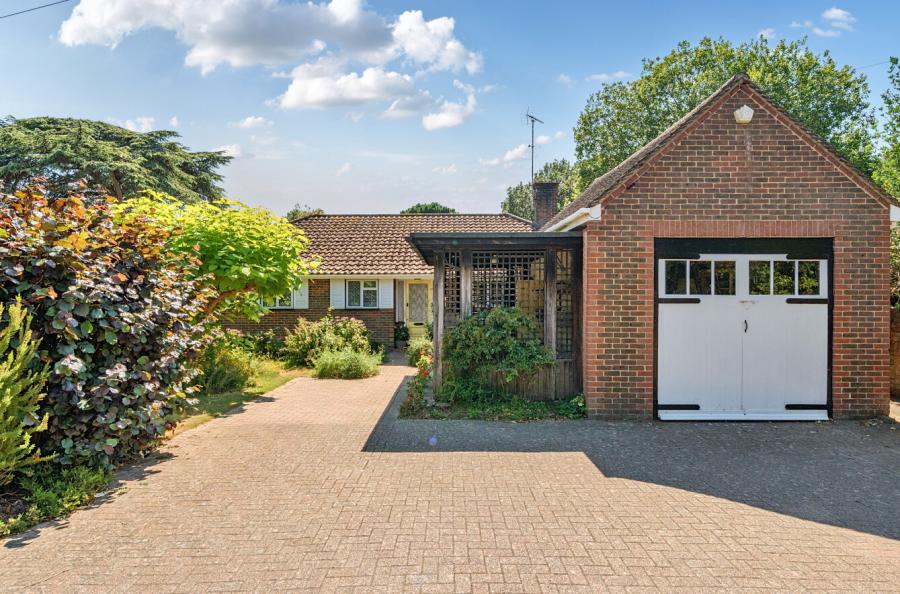
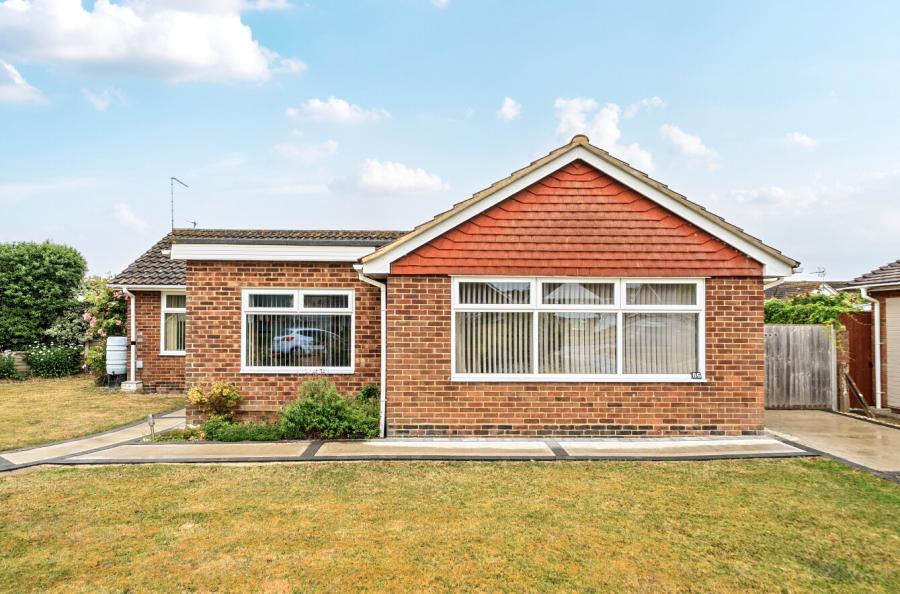
A beautifully presented three-bedroom detached bungalow with a west-facing garden, garage and off-street parking, positioned in a quiet residential close in Findon Valley. Exceptionally renovated throughout, the property combines generous lateral accommodation with a bright, neutral interior and a particularly spacious living room opening directly onto the garden.
Extending to approximately 958 sq. ft, the property has been comprehensively improved to create a bright and comfortable home, with a new boiler, full electrical rewire, double glazing throughout and a considered combination of hard flooring and newly fitted carpets.
The house is entered through an enclosed porch, opening into a generous central hallway. The accommodation is arranged with a practical layout that separates the bedrooms from the principal living spaces.
The main living and dining room is an impressive space, measuring over 19 feet in length. High ceilings and a broad set of sliding doors give the room an excellent sense of light and proportion, while providing a direct connection to the raised rear terrace and garden beyond. There is ample space for both a substantial seating arrangement and dining table, making it equally suited to relaxed everyday living and entertaining.
The kitchen has been newly fitted in a timeless shaker style, with pale cabinetry, solid butcher-block worktops and softly textured metro tiling. A white ceramic butler sink sits beneath the rear window, while the integrated appliances include an AEG double oven, induction hob, dishwasher, washing machine and fridge/freezer. A breakfast bar provides informal seating, and a glazed door gives direct access to the side return and garden.
There are three well-proportioned bedrooms. The principal bedroom sits at the rear of the property and is a generous double, with a wide window overlooking the garden and notably high ceilings. The two further bedrooms are positioned towards the front of the house and would work equally well as additional double bedrooms, a guest room or a dedicated home office.
The shower room has been finished in a calm, neutral palette, with large-format tiling, a substantial walk-in enclosure, rainfall and handheld shower fittings, a wall-mounted vanity unit, heated towel rail and illuminated mirror. A separate WC sits alongside.
The bungalow has been rewired throughout, with brushed steel fittings and a combination of USB and USB-C charging points within the bedrooms. A substantial loft, accessed via a pull-down ladder, provides valuable storage and extends across much of the house.
Outside, the west-facing rear garden is one of the property's strongest features. Sliding doors open onto an elevated paved terrace, creating an easy space for outdoor dining and evening sun. Steps descend to a broad lawn enclosed by mature trees, shrubs and established planting, giving the garden a green and private feel.
The attached garage can be accessed from both the driveway and the rear garden, while the driveway itself provides off-street parking.
***Computer-generated images, virtual staging and photography are intended for illustrative purposes only and should be treated as general guidance only. Prospective buyers should refer to the unedited images or view the property in person for accurate representation***
ADDITIONAL INFORMATION
Materials used in construction: Brick
Have any alterations or improvements been carried out during the current ownership? Yes, Ask Agent
For further information on broadband and mobile coverage, please refer to the Ofcom Checker online
Should a purchaser(s) have an offer accepted on a property marketed by Charters Estate Agents, they will need to undertake an identification check. This is done to meet our obligation under Anti Money Laundering Regulations (AML) and is a legal requirement. We use a specialist third party service to verify your identity. The cost of these checks is £60 inc. VAT per purchaser, which is paid in advance, when an offer is agreed and prior to a sales memorandum being issued. This charge is non-refundable under any circumstances.