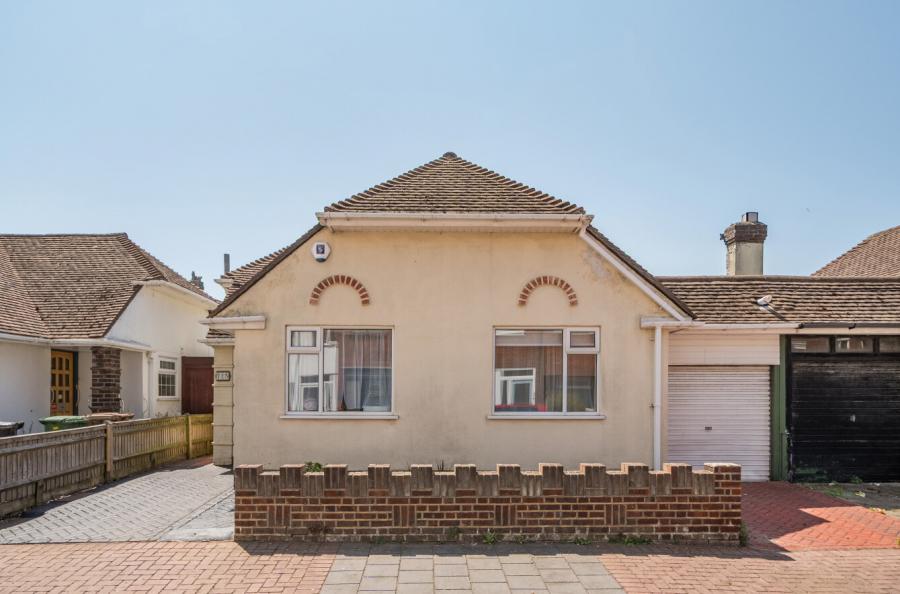
Contemporary Three-Bedroom Detached Bungalow | Stylish Open-Plan Living & Exceptional Parking
Situated within a popular residential cul-de-sac in north Fareham, this beautifully presented detached bungalow offers a refreshing take on single-level living, combining contemporary styling with generous accommodation and excellent outdoor space. Equally appealing to those looking to downsize without compromising on space and comfort, and families seeking a versatile home with room to grow, the property offers a superb balance of practicality and lifestyle.
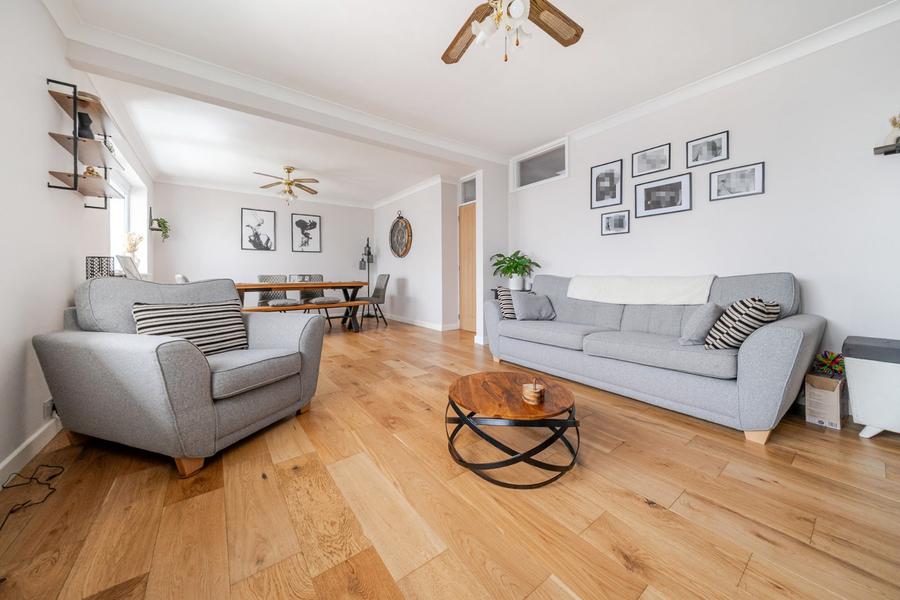
At the heart of the home is an impressive open-plan kitchen and sitting room, thoughtfully arranged to create a welcoming hub for everyday living and entertaining. The handcrafted-style kitchen features an extensive range of units, quality work surfaces and integrated cooking facilities, with clever storage solutions and space for appliances. Opening into the sitting room, measuring approximately 21'3 x 10'9, the layout creates an inviting environment for relaxing with family or entertaining friends.
Beyond, a pitched-roof conservatory measuring approximately 18'2 x 6'2 provides a valuable additional reception space, ideal as a garden room, family room or a peaceful spot to enjoy views of the garden throughout the seasons.
There are three well-proportioned bedrooms, all offering flexibility for family accommodation, visiting guests or a dedicated home office. The principal bedroom benefits from fitted wardrobes, with the vendor advising that an en-suite cloakroom facility is being incorporated. A refitted four-piece bathroom suite adds a contemporary finishing touch.
Outside, the property continues to impress. A block-paved driveway provides parking for numerous vehicles, with excellent flexibility for a boat, caravan or motorhome, complemented by a garage with power and lighting. The enclosed rear garden offers a pleasant mix of lawn, established planting, raised beds and decked areas, providing space for gardening enthusiasts, children at play or relaxed summer entertaining.
With gas central heating, double glazing and a sought-after north Fareham setting, this appealing home offers contemporary comfort, versatile living and outstanding practicality. Early viewing is highly recommended.
ADDITIONAL INFORMATION
Materials used in construction: Brick
For further information on broadband and mobile coverage, please refer to the Ofcom Checker online
Should a purchaser(s) have an offer accepted on a property marketed by Charters Estate Agents, they will need to undertake an identification check. This is done to meet our obligation under Anti Money Laundering Regulations (AML) and is a legal requirement. We use a specialist third party service to verify your identity. The cost of these checks is £60 inc. VAT per purchaser, which is paid in advance, when an offer is agreed and prior to a sales memorandum being issued. This charge is non-refundable under any circumstances.
Agents Note: Where this property is subject to estate management, service, and/or ground rent charges, an administrative fee may be payable to the management company to transfer these charges into the buyer’s name upon completion.