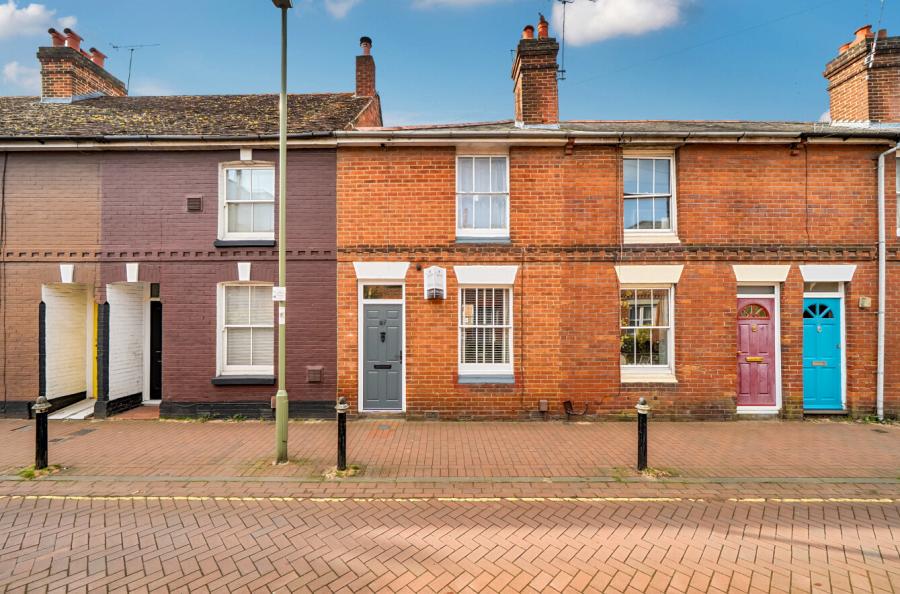
Nestled within the highly desirable Helens Close, this beautifully presented two-bedroom terraced home offers stylish, modern living in an enviable position. Situated on the front row of just four houses leading into this attractive development of 27 homes, the property enjoys a pleasant and well-positioned setting.
Upon entering, you are welcomed by a bright and inviting entrance hall with stairs rising to the first floor, leading through to the warm and comfortable living room, creating a welcoming space to relax. To the rear of the property, the spacious kitchen/dining room is thoughtfully designed to provide the ideal hub of the home. With ample room for both cooking and entertaining, it offers direct access to the rear garden, making it perfect for everyday family life and hosting guests alike. A convenient downstairs cloakroom completes the ground floor accommodation.
Upstairs, the generous principal bedroom is a real highlight, benefiting from an abundance of built-in storage as well as a contemporary en-suite shower room, creating a comfortable and practical retreat. The second bedroom is another well-proportioned double, offering versatile accommodation that would be equally suited as a guest room, children's bedroom or home office. A modern family bathroom serves the second bedroom and completes the first floor.
Outside, the attractive rear garden has been beautifully maintained and provides a wonderful space for outdoor dining, entertaining or simply relaxing throughout the warmer months. The property also benefits from driveway parking leading to a single garage, offering excellent storage and secure off-road parking.
Ideally located within easy reach of Alton's excellent range of shops, cafés, restaurants and mainline railway station, as well as nearby parks and highly regarded schools, this superb home is perfectly suited to first-time buyers, young families, professionals or those looking to downsize. Having originally been selected as the development show home, the property has an added sense of quality and attention to detail, making it one that is well worth viewing in person. Presented to an exceptional standard throughout, this is a fantastic opportunity to purchase a home that is ready to move straight into.
ADDITIONAL INFORMATION
Estate Management Charge £356.59 pa
Materials used in construction: Ask Agent
For further information on broadband and mobile coverage, please refer to the Ofcom Checker online
Should a purchaser have an offer accepted on a property marketed by us, they will be required to complete an identification check in line with Anti Money Laundering Regulations. This is a legal requirement and is carried out via a specialist third-party provider. The cost is £60 inc. VAT per purchaser, payable in advance once an offer is agreed and prior to the sales memorandum being issued. This fee is non-refundable.