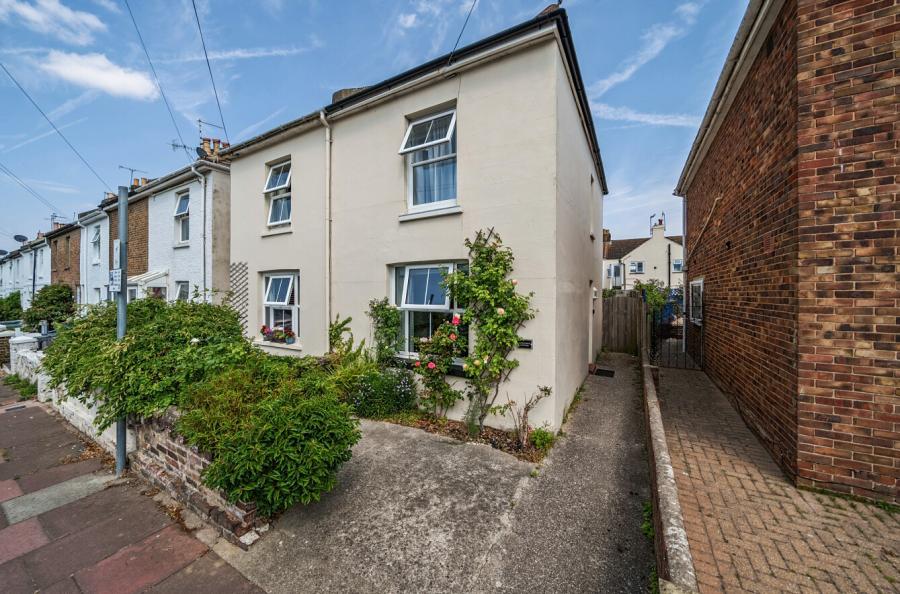
A beautifully presented two-bedroom, two-bathroom semi-detached home situated within the highly sought-after Cissbury Chase development, benefiting from allocated parking providing enough space for three cars and a generous private rear garden.
This modern home offers bright and well-planned accommodation throughout, beginning with a welcoming entrance hall, a built-in cupboard (housing the gas boiler) and a convenient ground floor cloakroom. The contemporary fitted kitchen is finished with a range of matching units, tiled splashbacks, integrated appliances and stylish work surfaces, while the spacious lounge/dining room provides an excellent entertaining space with French doors opening directly onto the garden.
Upstairs, the property features two well-proportioned double bedrooms, with the principal bedroom benefitting from built-in wardrobes, an airing cupboard and a modern en-suite shower room. A contemporary family bathroom completes the first floor accommodation.
Externally, the rear garden is a standout feature, being notably larger than many others within the development. Predominantly laid to lawn, the garden also offers a patio seating area, raised sleeper flower beds, storage shed and side access. To the front, there is a neatly maintained shingled garden area together with allocated parking spaces.
ADDITIONAL INFORMATION
Materials used in construction: Brick, Tile/Slate
For further information on broadband and mobile coverage, please refer to the Ofcom Checker online
Should a purchaser have an offer accepted on a property marketed by us, they will be required to complete an identification check in line with Anti Money Laundering Regulations. This is a legal requirement and is carried out via a specialist third-party provider. The cost is £60 inc. VAT per purchaser, payable in advance once an offer is agreed and prior to the sales memorandum being issued. This fee is non-refundable.