Stamp Duty Contribution & Furniture Packages Available on Selected Plots**
Ground floor two-bedroom apartment with private entrance within a landmark Southsea development
Ground floor two-bedroom apartment with private entrance within a landmark Southsea development
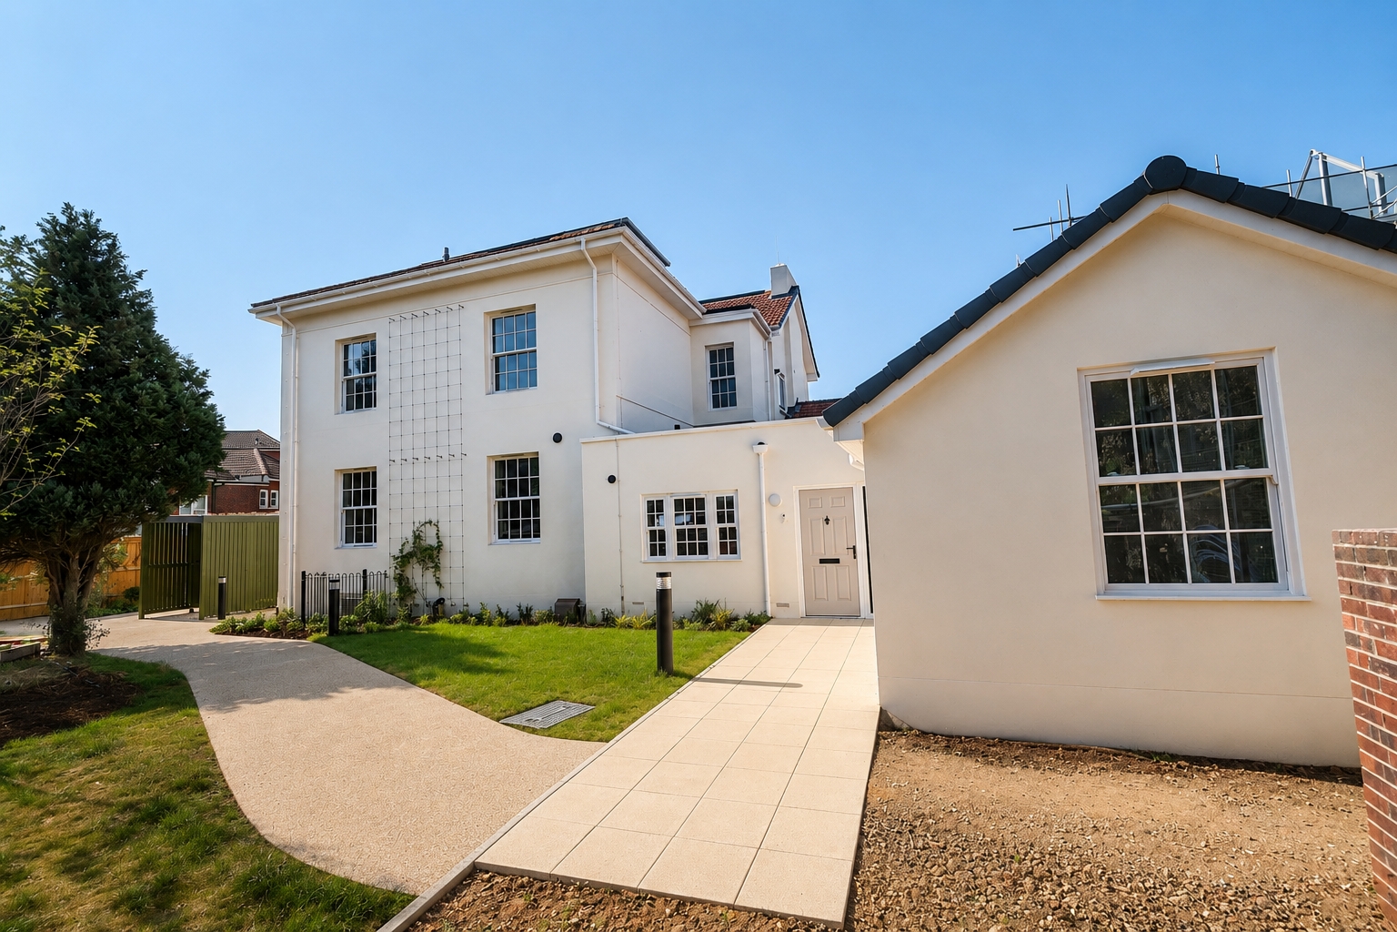
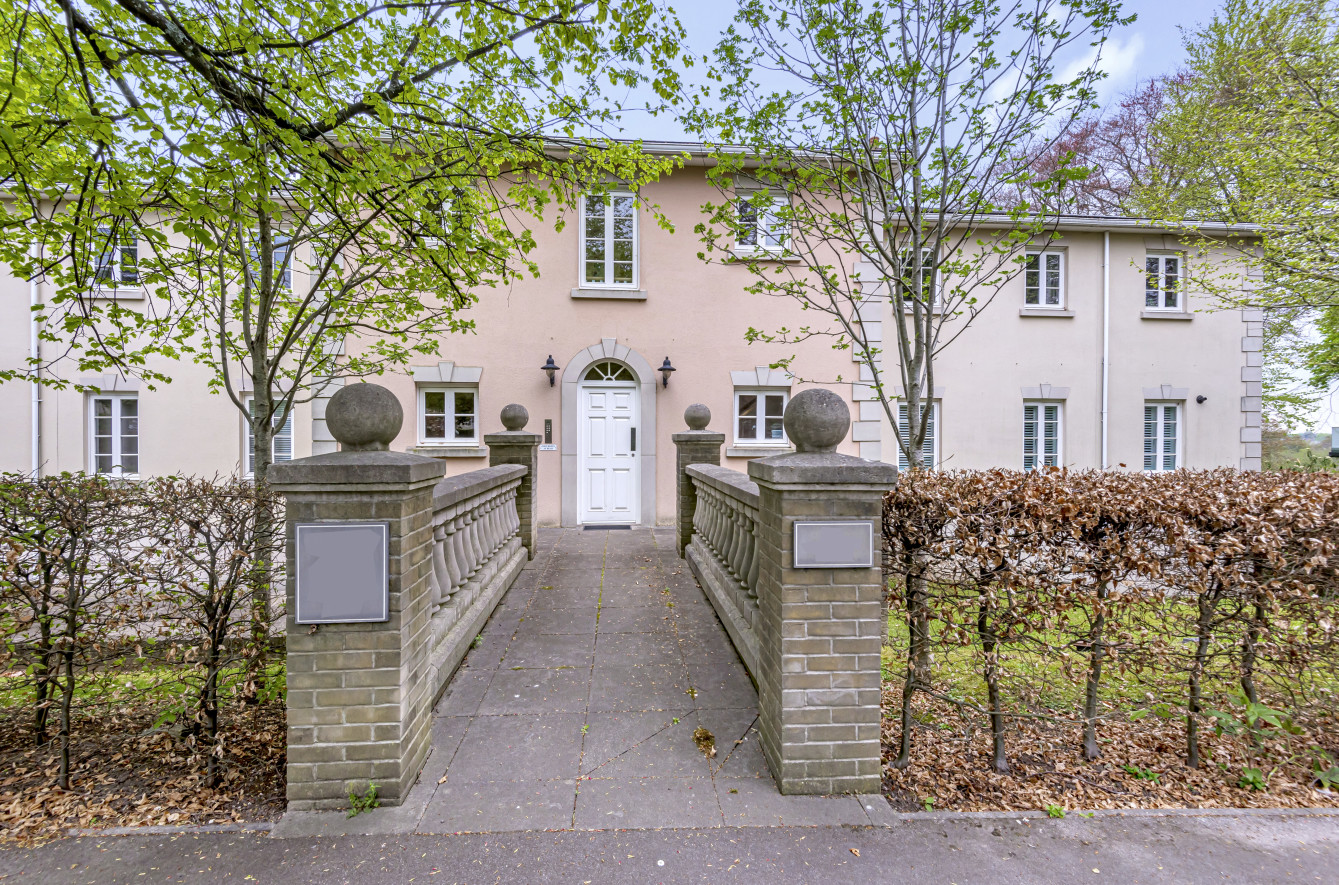
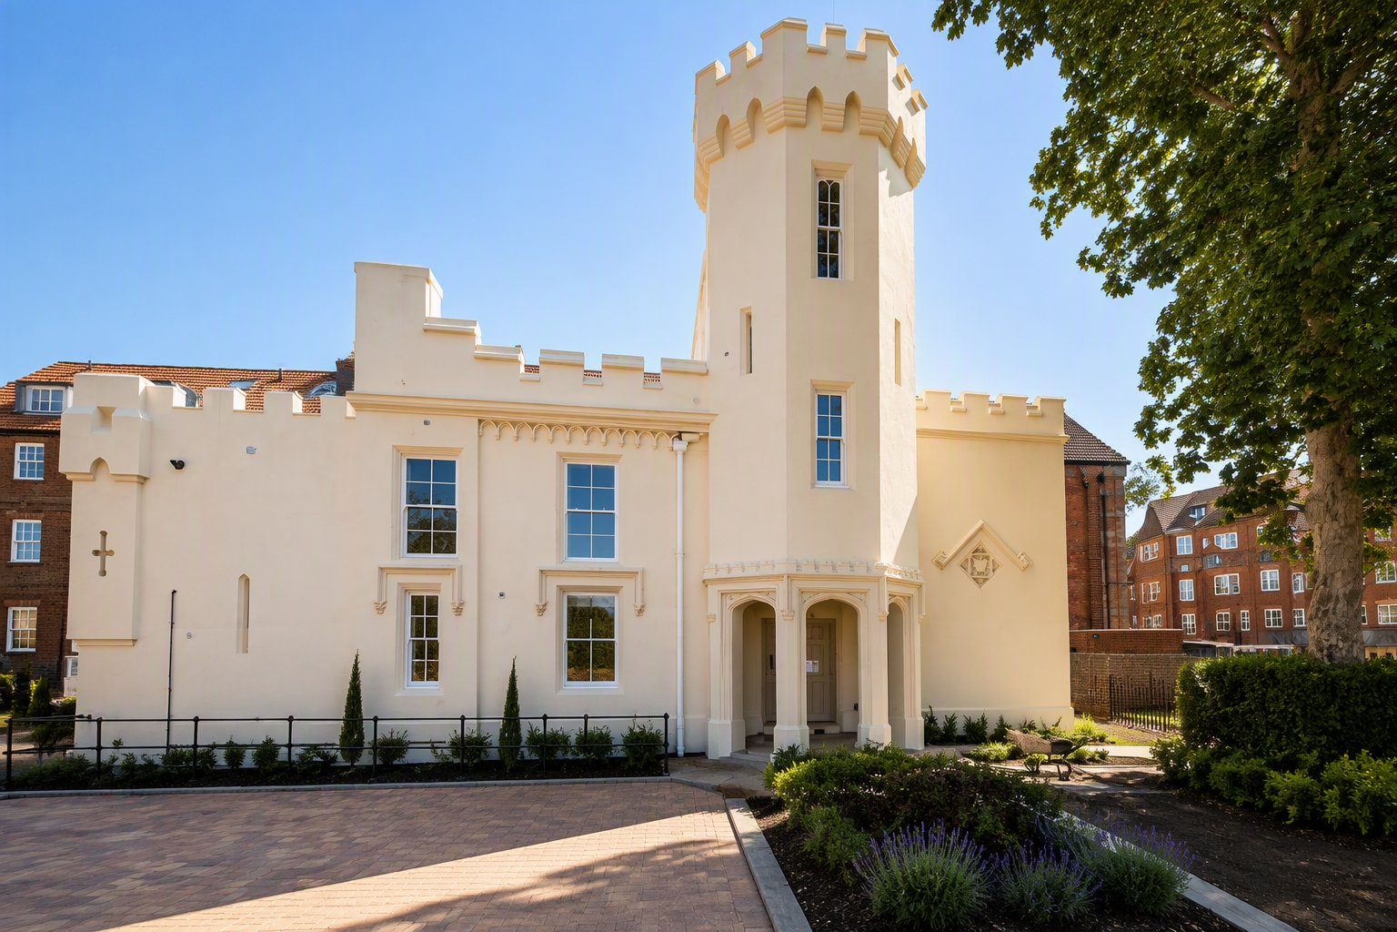
Apartment 2 with in Sage House is a well-proportioned two-bedroom ground floor apartment forming part of Sage House within the landmark St John's Square development in Southsea.
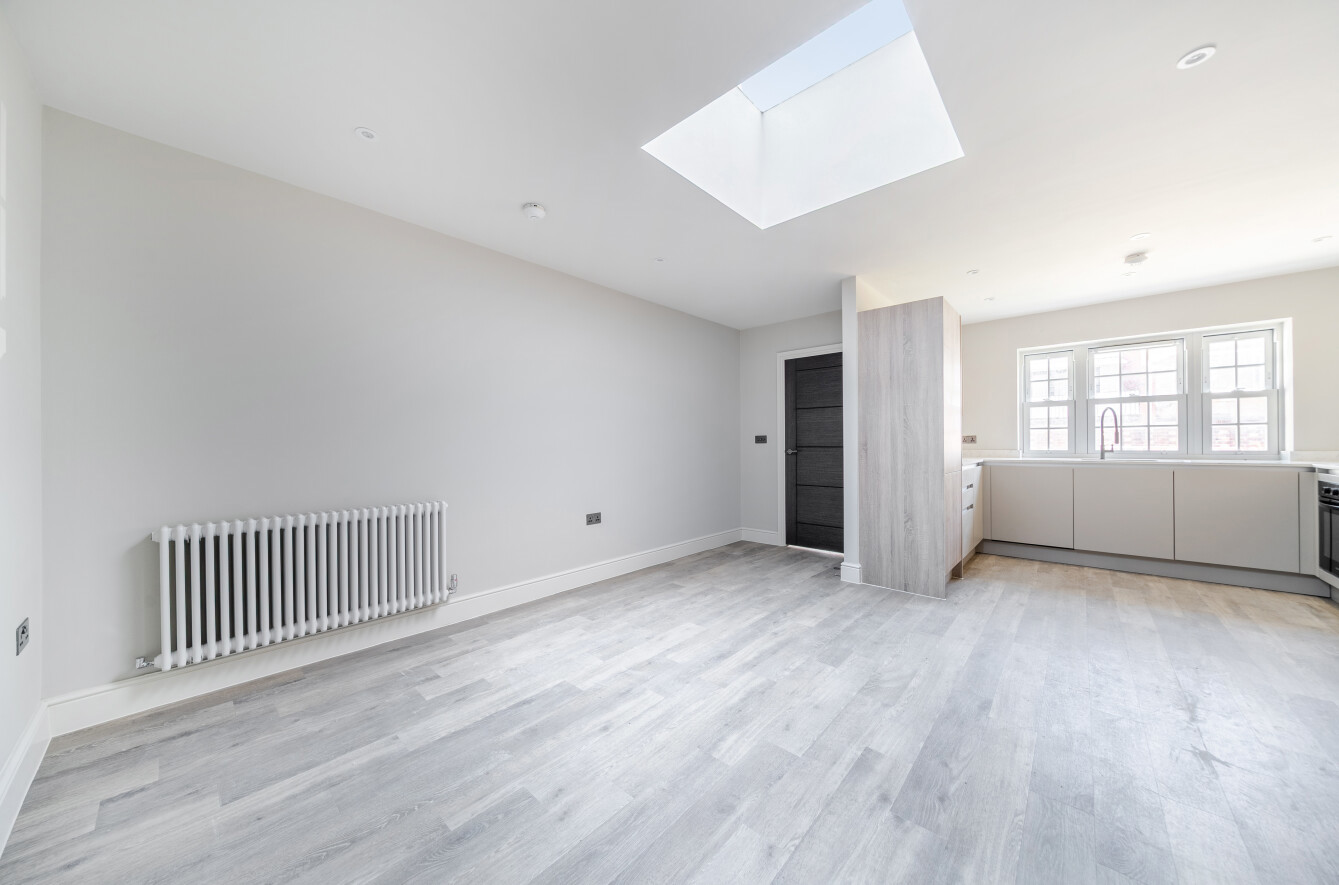
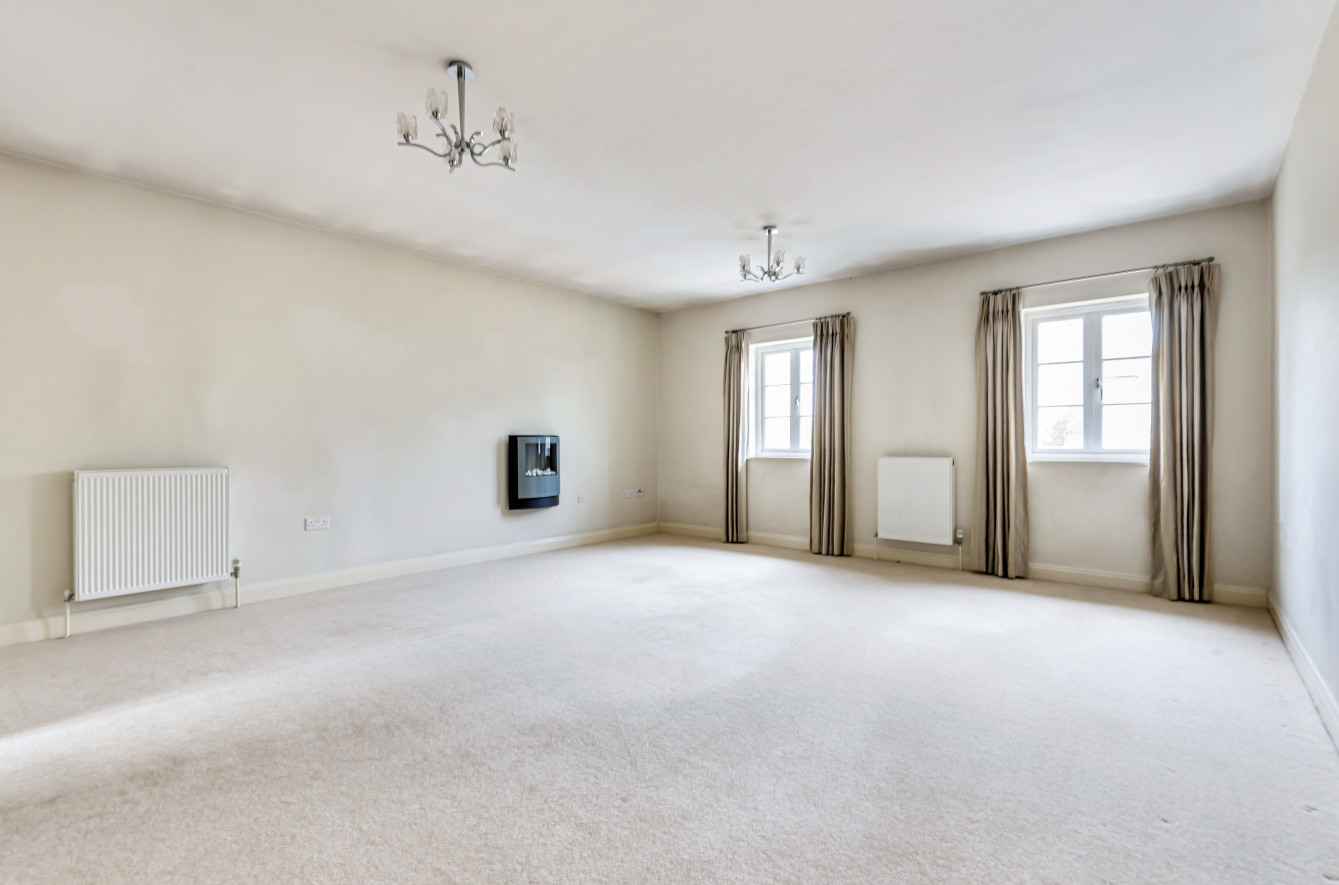
The accommodation extends to approximately 661 sq ft (61.4 sq m) and comprises an entrance hall, an open-plan sitting/dining room with adjoining kitchen area, two bedrooms and a bathroom.
The principal bedroom is an excellent double room measuring approximately 12'9 x 10'11, while the second bedroom also offers generous proportions at approximately 12'4 x 11'1 (maximum measurement). The bathroom is positioned off the hallway and serves both bedrooms.
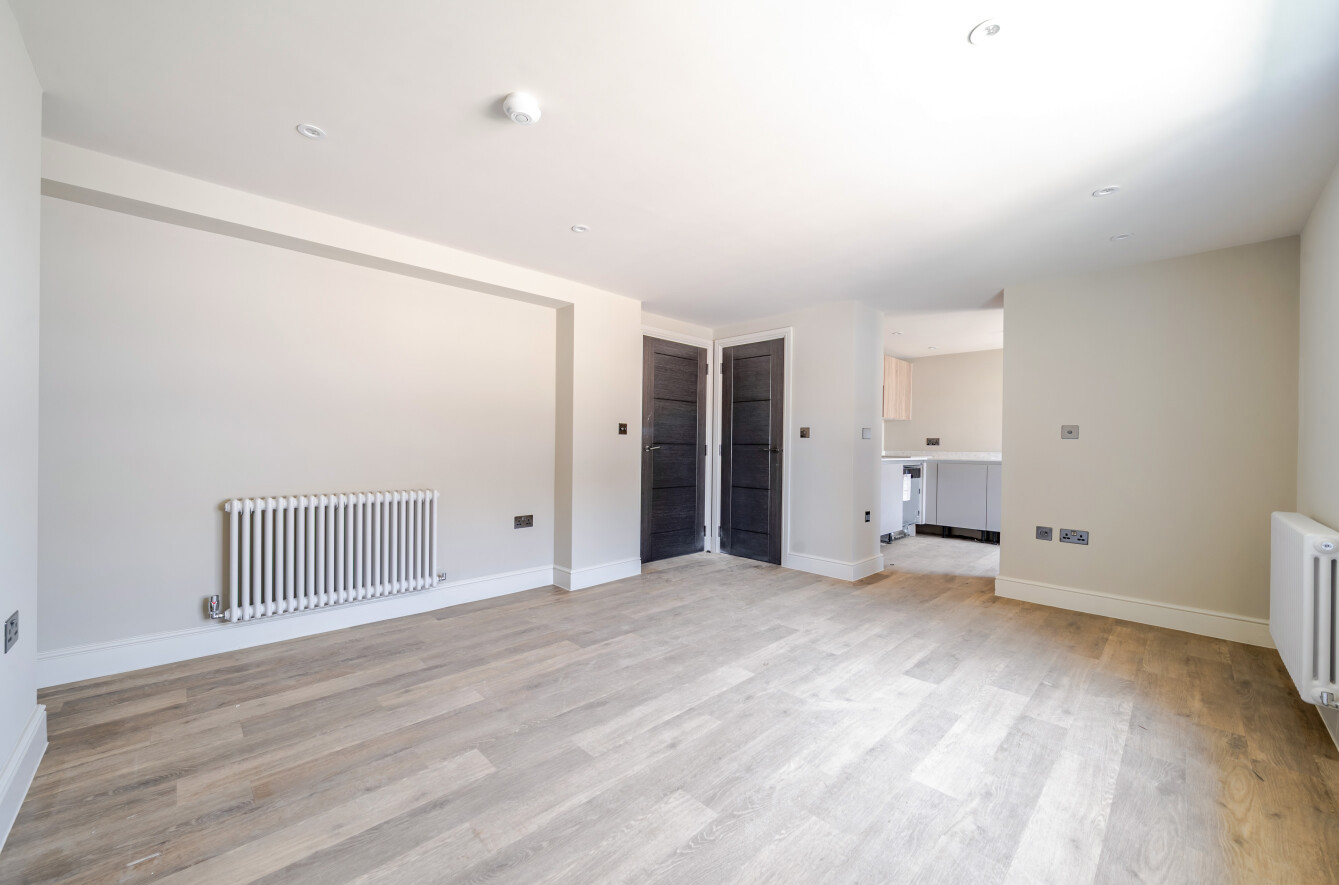
The open-plan living space measures approximately 16'1 x 12'6, creating a sociable environment for everyday living, dining and entertaining. The kitchen forms part of this space and is designed to complement modern lifestyles.
St John's Square is a thoughtfully designed residential community that combines the character of restored period buildings with contemporary homes and carefully landscaped surroundings. Residents benefit from attractive communal gardens, mature trees and a gated setting, while the development specification includes features such as digital entry systems, smart heating controls and full fibre broadband infrastructure.
Important Notice: These particulars are provided for guidance only and do not constitute any part of an offer or contract. All dimensions, floorplans, specifications, lease details, service charge information and development particulars should be independently verified by prospective purchasers and their legal representatives prior to exchange of contracts.
Photography Disclaimer: Some photographs, computer-generated imagery and marketing materials may have been digitally enhanced and are indicative only.
Service Charge: Approximatlely £1,100 per annum.
Estate Charge: Approximatlely £198.76 per annum.
Charges are estimated and subject to annual review by the managing agents. Buyers should confirm the latest figures with the developer and solicitor prior to reservation.
Tenure: Leasehold with a 250-year lease and peppercorn ground rent.
Warranty: The property benefits from a 10-year warranty.
Broadband: Full fibre broadband capability available within the development.
Parking: The development benefits from parking provision. Parking requirements and arrangements can be discussed and will be assessed on an individual basis for the selected plot. Any parking provision is subject to availability and developer approval. The final parking arrangement may vary between plots and cannot be guaranteed until formally agreed.
A range of purchase assistance schemes and incentives are available on selected plots, subject to status, eligibility and the developer's terms and conditions. Schemes may include Own New Rate Reducer, Part Exchange, Assisted Move or other incentives. Offers may not be available in conjunction with one another and purchasers should speak to the sales team for details of the incentives applicable to their chosen plot. The developer reserves the right to amend or withdraw any offer at any time.
The accommodation extends to approximately 661 sq ft (61.4 sq m) and comprises an entrance hall, an open-plan sitting/dining room with adjoining kitchen area, two bedrooms and a bathroom.
The principal bedroom is an excellent double room measuring approximately 12'9 x 10'11, while the second bedroom also offers generous proportions at approximately 12'4 x 11'1 (maximum measurement). The bathroom is positioned off the hallway and serves both bedrooms.
The open-plan living space measures approximately 16'1 x 12'6, creating a sociable environment for everyday living, dining and entertaining. The kitchen forms part of this space and is designed to complement modern lifestyles.
St John's Square is a thoughtfully designed residential community that combines the character of restored period buildings with contemporary homes and carefully landscaped surroundings. Residents benefit from attractive communal gardens, mature trees and a gated setting, while the development specification includes features such as digital entry systems, smart heating controls and full fibre broadband infrastructure.
Important Notice: These particulars are provided for guidance only and do not constitute any part of an offer or contract. All dimensions, floorplans, specifications, lease details, service charge information and development particulars should be independently verified by prospective purchasers and their legal representatives prior to exchange of contracts.
Photography Disclaimer: Some photographs, computer-generated imagery and marketing materials may have been digitally enhanced and are indicative only.
Service Charge: Approximatlely £1,100 per annum.
Estate Charge: Approximatlely £198.76 per annum.
Charges are estimated and subject to annual review by the managing agents. Buyers should confirm the latest figures with the developer and solicitor prior to reservation.
Tenure: Leasehold with a 250-year lease and peppercorn ground rent.
Warranty: The property benefits from a 10-year warranty.
Broadband: Full fibre broadband capability available within the development.
Parking: The development benefits from parking provision. Parking requirements and arrangements can be discussed and will be assessed on an individual basis for the selected plot. Any parking provision is subject to availability and developer approval. The final parking arrangement may vary between plots and cannot be guaranteed until formally agreed.
A range of purchase assistance schemes and incentives are available on selected plots, subject to status, eligibility and the developer's terms and conditions. Schemes may include Own New Rate Reducer, Part Exchange, Assisted Move or other incentives. Offers may not be available in conjunction with one another and purchasers should speak to the sales team for details of the incentives applicable to their chosen plot. The developer reserves the right to amend or withdraw any offer at any time.