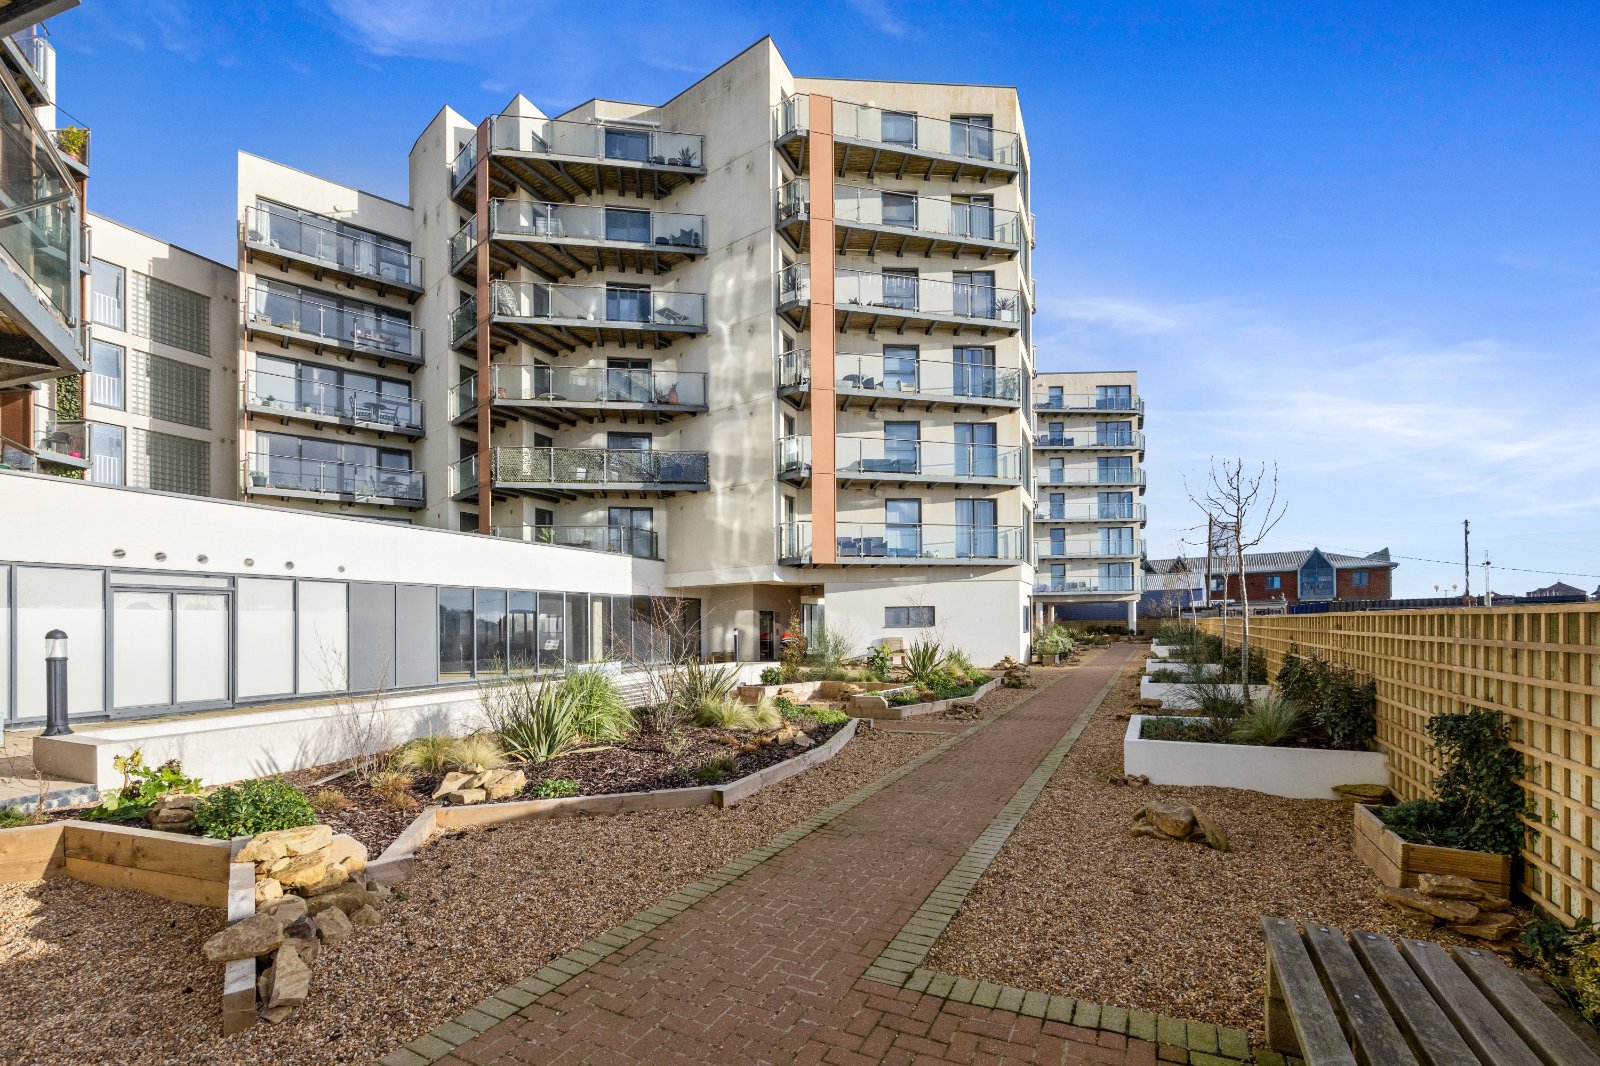
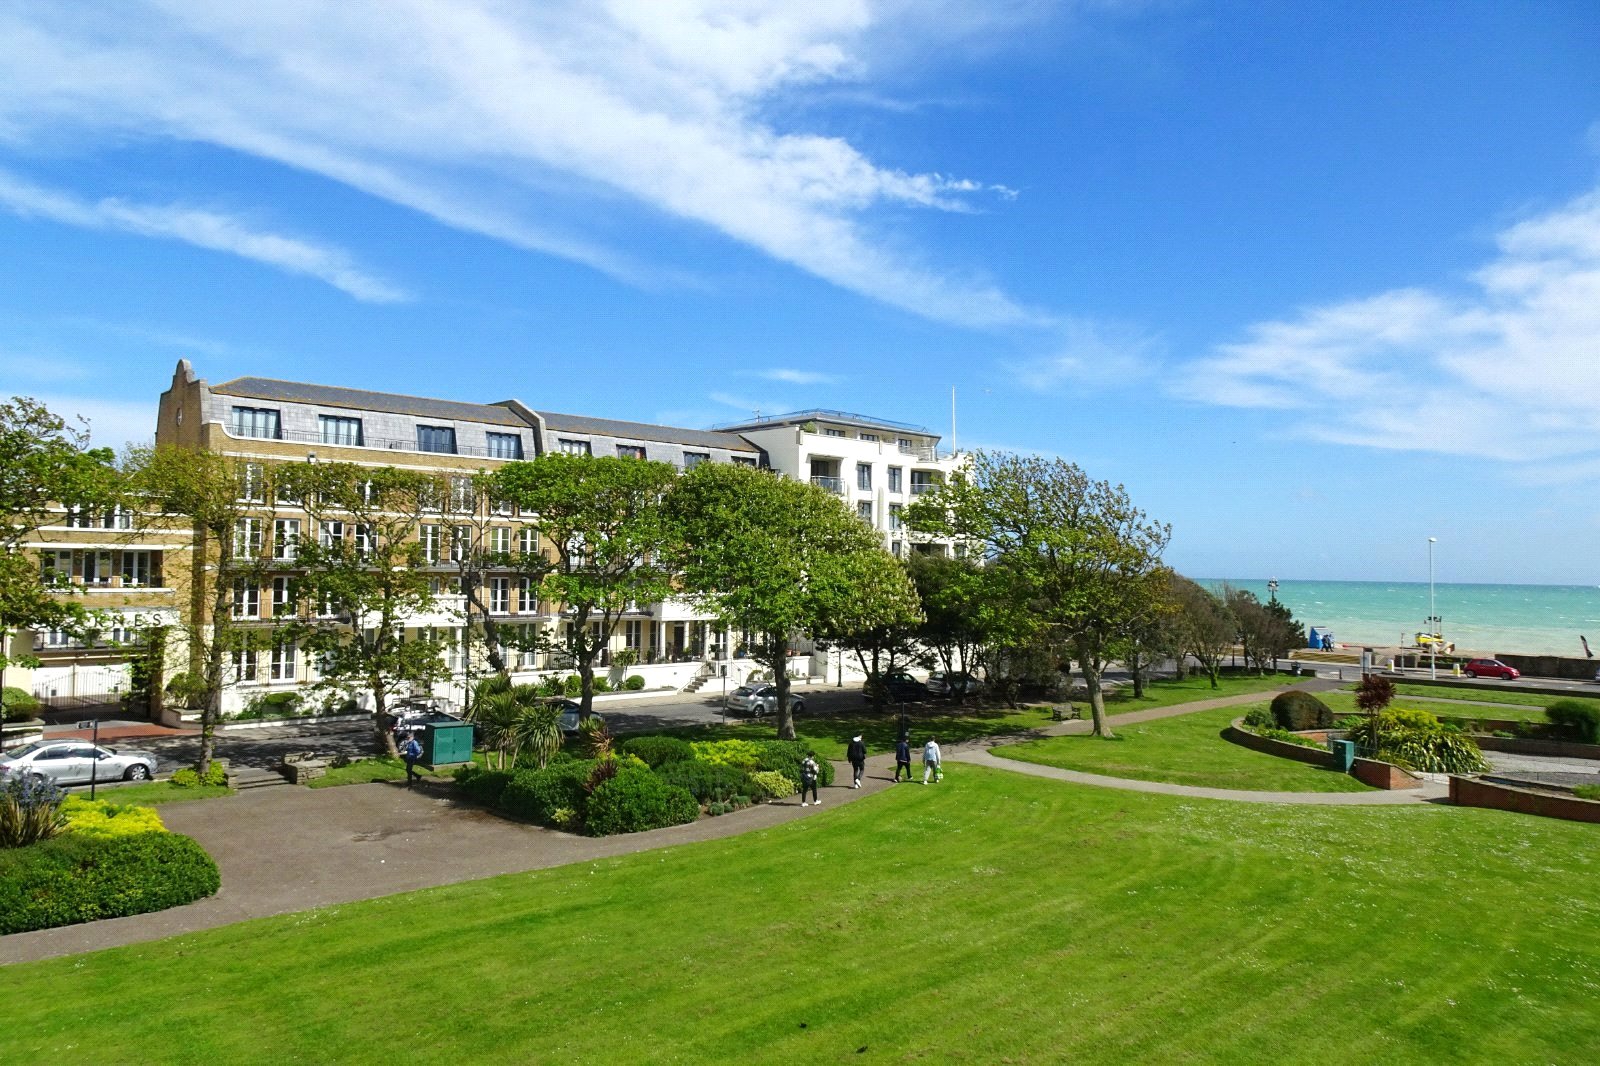
A well presented and CHAIN FREE, two bedroom, two bathroom second floor, over 55's apartment with BALCONY, allocated PARKING space, situated in a sought-after position within a short distance of the Town centre and the seafront.
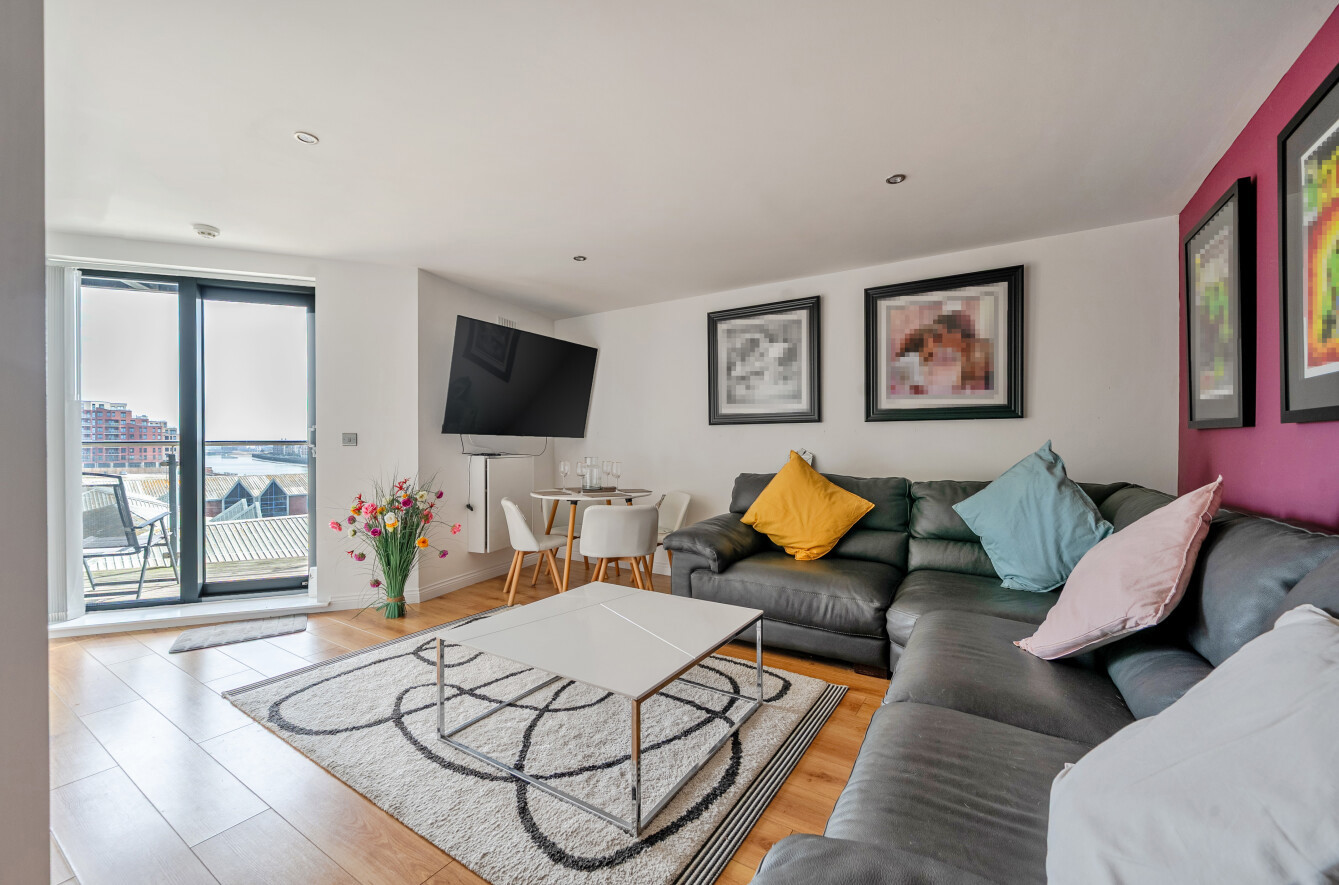
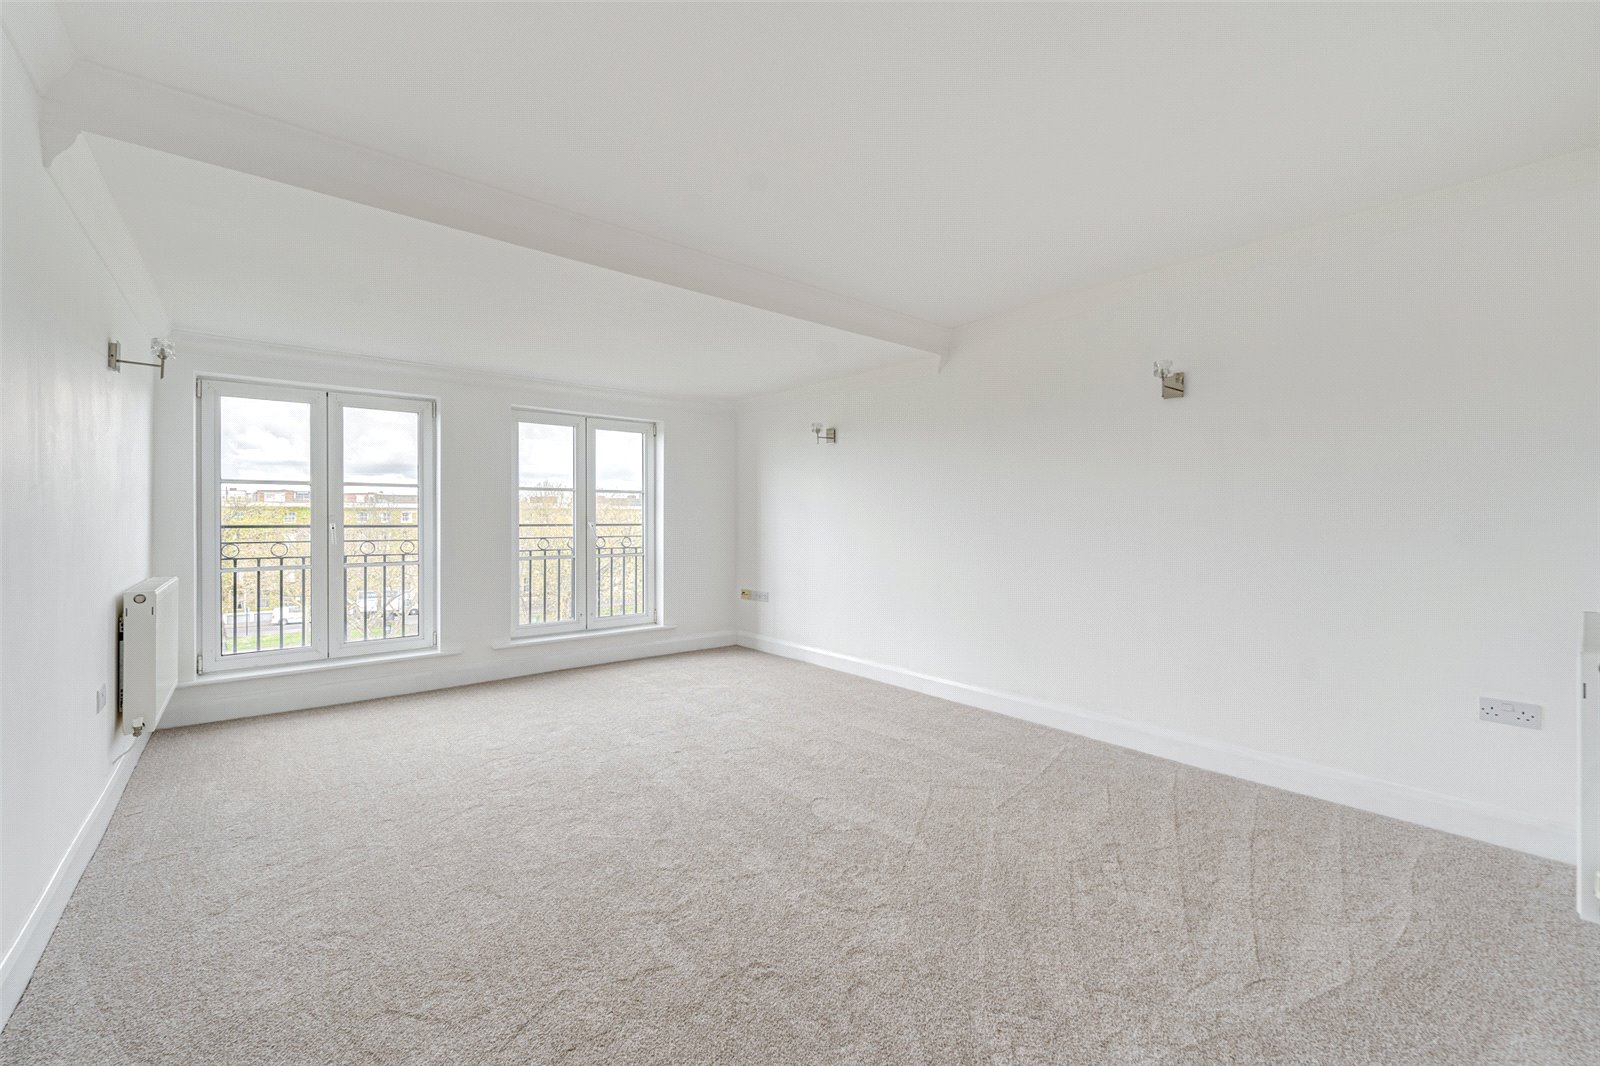
The property comprises a fantastic, dual aspect, open plan living / dining room and kitchen with large windows letting in lots of natural light. From here two sets of double doors open out to the balcony, offering space for a small table and chairs and potted plants, a lovely space to enjoy in the warmer weather. The kitchen area is fitted with a variety of modern wall and base units, plenty of worktop space and integrated appliances.
From the hallway is the main bedroom, being a generous size double with built in wardrobes and a stylish en suite with double width walk in shower, hand wash basin, WC and heated towel rail. To the other end of the apartment is the second bedroom, also a good size double with built in wardrobes.
Opposite this bedroom is the modern bathroom suite, with bath with shower over, hand wash basin, WC and heated towel rail. Further features of this apartment include underfloor heating throughout, a convenient storage cupboard in the hallway and security phone entry system.
Externally the property benefits from an allocated off-street parking space.
Leasehold
Unexpired Years: 110 and 10 months
Annual Ground Rent: £389.50
Ground Rent Increase: TBC
Annual Service: £3,010.98
These details are to be confirmed by the vendor's solicitor and must be verified by a buyer's solicitor.
ADDITIONAL INFORMATION
Materials used in construction: ASK AGENT
For further information on broadband and mobile coverage, please refer to the Ofcom Checker online
Should a purchaser(s) have an offer accepted on a property marketed by Michael Jones, they will need to undertake an identification check. This is done to meet our obligation under Anti Money Laundering Regulations (AML) and is a legal requirement. We use a specialist third party service to verify your identity. The cost of these checks is £60 inc. VAT per purchase, which is paid in advance, when an offer is agreed and prior to a sales memorandum being issued. This charge is non-refundable under any circumstances.
From the hallway is the main bedroom, being a generous size double with built in wardrobes and a stylish en suite with double width walk in shower, hand wash basin, WC and heated towel rail. To the other end of the apartment is the second bedroom, also a good size double with built in wardrobes.
Opposite this bedroom is the modern bathroom suite, with bath with shower over, hand wash basin, WC and heated towel rail. Further features of this apartment include underfloor heating throughout, a convenient storage cupboard in the hallway and security phone entry system.
Externally the property benefits from an allocated off-street parking space.
Leasehold
Unexpired Years: 110 and 10 months
Annual Ground Rent: £389.50
Ground Rent Increase: TBC
Annual Service: £3,010.98
These details are to be confirmed by the vendor's solicitor and must be verified by a buyer's solicitor.
ADDITIONAL INFORMATION
Materials used in construction: ASK AGENT
For further information on broadband and mobile coverage, please refer to the Ofcom Checker online
Should a purchaser(s) have an offer accepted on a property marketed by Michael Jones, they will need to undertake an identification check. This is done to meet our obligation under Anti Money Laundering Regulations (AML) and is a legal requirement. We use a specialist third party service to verify your identity. The cost of these checks is £60 inc. VAT per purchase, which is paid in advance, when an offer is agreed and prior to a sales memorandum being issued. This charge is non-refundable under any circumstances.