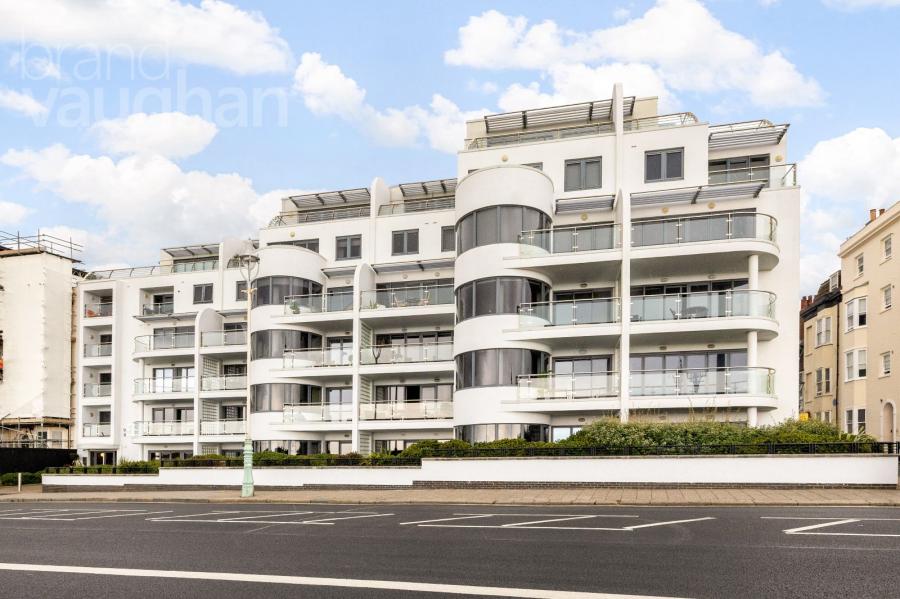
A stunning two bedroom apartment with a south facing balcony, views over communal gardens to the sea and secure underground parking in the exclusive Royal Alexandra Quarter. Located on the first floor of the most prestigious building within the complex, there's also a shared roof terrace with stunning views across rooftops to the sea. Fabulously located in the exclusive Clifton Hill Conservation Area, the property is just 7 minutes’ walk from Brighton Station and the centre of town with fashionable shopping, restaurants and bars.
The Open Plan Reception: Designed to bring in both sunshine and glorious views, ceilings soar up to 11 feet and twin sets of French doors take you through to a semi-circular, private balcony. High-quality insulation, energy efficient windows and a dual location heating system maintain an ambient temperature throughout the year and on each side of the room beautiful handmade bookshelves and cabinetry evoke the age of the building with their sliding, library ladder. The contemporary Paula Rosa kitchen combines timeless elegance with exceptional practicality. Sleek, streamlined cabinetry conceals a wealth of intelligently designed storage solutions, creating a space that is both stylish and functional. Fully equipped for modern living, the high-specification integrated appliances include an AEG touch-control induction hob, oven, microwave, fridge, freezer and dishwasher. Complementing the design, the elegant Silestone/granite work surfaces are enhanced by four levels of integrated lighting, providing both ambience and versatility for cooking, dining and entertaining.
The Principal Suite: The principal bedroom provides a peaceful retreat, boasting generous proportions and expansive south and east-facing sash windows fitted with elegant plantation shutters. These flood the room with natural light while framing tranquil views. Bespoke handmade wardrobes have been thoughtfully designed to maximise the impressive ceiling height, offering both style and practicality. The attention to detail continues in the beautifully appointed en suite shower room, complete with a charming oval window that adds character and distinction.
The Guest Bedroom and Bathroom: Calm, quiet and beautifully proportioned, the guest bedroom provides an equally impressive retreat. A striking east-facing oriel bay window welcomes the morning sun through plantation shutters and traditional sash windows, while the soothing décor creates a relaxing atmosphere. Magnificent bespoke double-height wardrobes make the most of the exceptional ceiling heights, combining style with outstanding storage. The beautifully appointed family bathroom offers a spa-like experience, featuring premium Hansgrohe and Villeroy & Boch fittings complemented by elegant Porcelanosa tiling. Blending luxury with discreet practicality, the welcoming hallway is lined with a range of useful storage cupboards, one of which is fitted with plumbing for a convenient utility area.
The Grounds, Roof Terrace and Garage: This is a tranquil retreat at the heart of the city, surrounded by beautifully manicured grounds. A private tunnel provides direct access to the secure underground garage, where an allocated parking space is an invaluable asset in such a sought-after location. Cyclists are equally well catered for, with the garage offering secure, lockable bicycle storage. At the heart of the building, a silent lift provides effortless access to all floors, including the impressive communal roof terrace. Positioned on the second floor, this exceptional outdoor space enjoys far-reaching panoramic views across the city and beyond, creating the perfect setting in which to relax, entertain or simply take in the surroundings.
Leasehold 125 years
Unexpired Years: 111
Annual Ground Rent: £329.45
Ground Rent Increase: TBC
Ground Rent Review Period: TBC
Annual Service: £4637.78
These details are to be confirmed by the vendor's solicitor and must be verified by a buyer's solicitor.
Where this property is subject to estate management, service, and/or ground rent charges, an administrative fee may be payable to the management company to transfer these charges into the buyer’s name upon completion
ADDITIONAL INFORMATION
Materials used in construction: Brick
No gas to the property
For further information on broadband and mobile coverage, please refer to the Ofcom Checker online
Should a purchaser(s) have an offer accepted on a property marketed by Charters Estate Agents, they will need to undertake an identification check. This is done to meet our obligation under Anti Money Laundering Regulations (AML) and is a legal requirement. We use a specialist third party service to verify your identity. The cost of these checks is £60 inc. VAT per purchaser, which is paid in advance, when an offer is agreed and prior to a sales memorandum being issued. This charge is non-refundable under any circumstances.