With an air of grandeur and undoubtable architectural beauty, the townhouses of Brunswick Place sit in one of the most highly favoured conservation areas in the city, sweeping down the hill towards the sea. This generous two-bedroom, two-bathroom apartment has pride of place on the raised ground floor of a mid-terrace house, so it enjoys sole access to a charming, west-facing walled rear garden. Beautifully presented throughout, bearing a wealth of original period features alongside contemporary fixtures and fittings, you can move straight in or let it out immediately with ease, making it ideal for professionals, families and investors alike.
With the boutique shops and cafes of Western Road just minutes away, as well as two commuter stations, several popular schools and parks; this apartment is sure to attract those wishing to live in style and comfort by the sea.
Style: Raised ground floor flat in a Regency townhouse
Type: 2 double bedrooms, 1 open plan living room, 2 bathrooms
Area: Brunswick Town Conservation Area
Floor Area: 752 Sq Ft
Outside: West facing rear garden
Parking: Residents Permit Parking Zone M
Effortlessly elegant, the Regency townhouses of Brunswick Town have become integral to Brighton and Hove’s unique identity as a cosmopolitan city of style and taste. They were the ‘brainchild’ of eminent architect, Charles Busby, as he hoped to replicate the distinguished Nash developments in London. Although most of the houses have now been converted into chic apartments such as this one, they continue to attract people here from far and wide, almost 200 years later.
Residing on the western terrace, this apartment is approached up traditionally tiled steps and through a well-maintained communal hallway where your door is clearly numbered.
Opening to a generous hallway light oak parquet flooring flows into the principal rooms. The eye is first drawn to the exceptional open plan living room and kitchen to the front of the building where the ceiling soars adorned with the original cornicing of the era. The original deep skirting rails, window shutters and picture rails have also been retained, and the room follows the natural curve of the building on its easterly elevation. Set back from the road, the views are private and tall sashes frame the attractive architecture opposite.
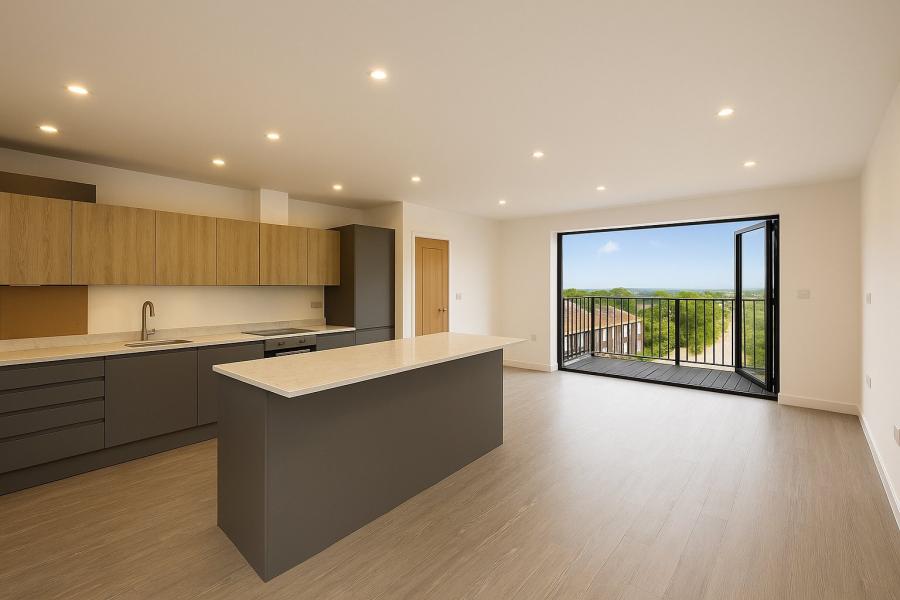
Sociable and open to the room, the kitchen is contemporary with streamlined, handle-free cabinets which include integrated appliances alongside space for a washing machine.
Moving through the apartment, bedroom two is a peaceful double room enjoying garden views. The shower room is conveniently next door with a chic monochrome scheme and soft lighting.
The principal bedroom is larger still, sitting at the far end of the apartment with dual aspect glazing to the west and south. Even with a king size bed and a desk for working from home, the floor space is not compromised and the en suite shares the same smart decoration as the second shower room. With two double bedrooms and two bathrooms, the layout is ideal for professional sharers.
From the principal room, a door opens to the garden which is perfectly low-maintenance, ready for the busy modern lifestyle. The paved, walled courtyard space is large enough for summer barbecues and gatherings where you can sit outside in the last of the summer sunshine. For the green fingered, you can add plenty of colour and scent with potted or climbing plants.
TENURE
Leasehold: TBC
Unexpired Years: TBC
Annual Ground Rent: £TBC
Ground Rent Increase: TBC
Ground Rent Review Period: TBC
Annual Service: £TBC
These details are to be confirmed by the vendor's solicitor and must be verified by a buyer's solicitor.
Agents Note: Where this property is subject to estate management, service, and/or ground rent charges, an administrative fee may be payable to the management company to transfer these charges into the buyer’s name upon completion.
ADDITIONAL INFORMATION
Materials used in construction: Ask Agent
For further information on broadband and mobile coverage, please refer to the Ofcom Checker online
Should a purchaser have an offer accepted on a property marketed by us, they will be required to complete an identification check in line with Anti Money Laundering Regulations. This is a legal requirement and is carried out via a specialist third-party provider. The cost is £60 inc. VAT per purchaser, payable in advance once an offer is agreed and prior to the sales memorandum being issued. This fee is non-refundable.