This well presented two bedroom basement apartment in a Regency terrace offers around 880sqft of accommodation, including an openplan kitchen/living space, two bedrooms, a modern bathroom, a private terrace and a separate store room — all set moments from Brighton Station, Western Road cafés and the seafront!
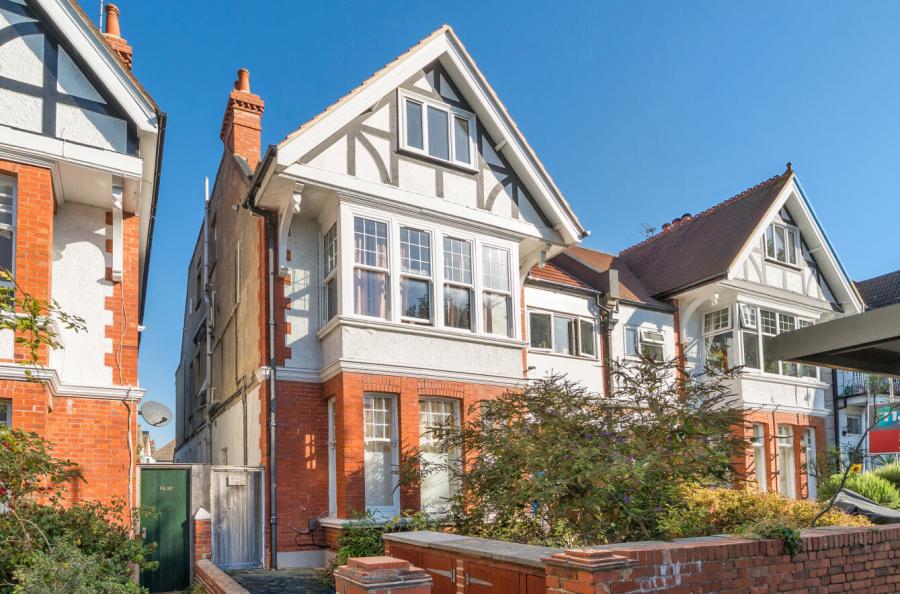
Set within one of Brighton’s most elegant Regency terraces, this beautifully presented two bedroom apartment combines period character with modern comfort and a private outdoor space.
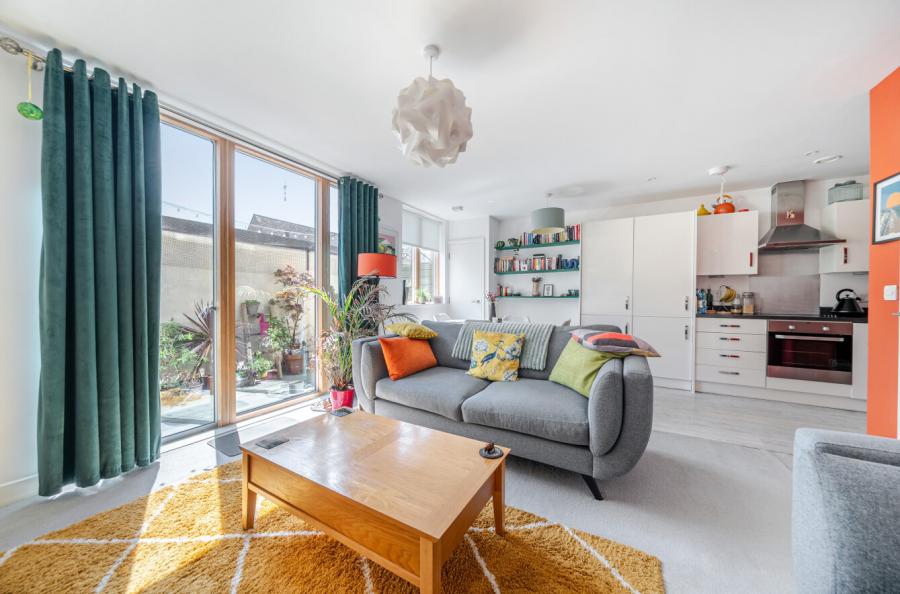
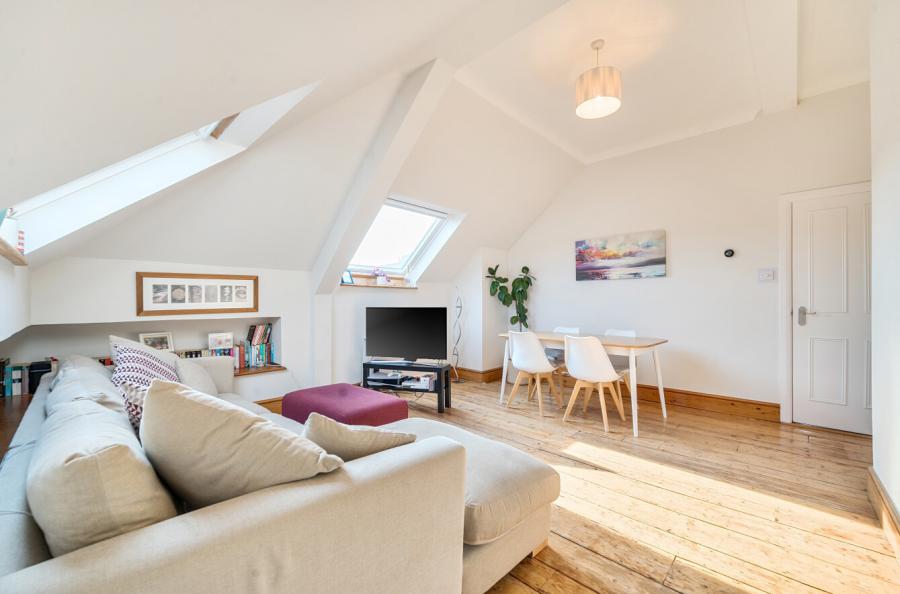
Occupying the basement level of a handsome Regency building, the property offers approximately 880sqft(81.7sqm) including a useful store room. The accommodation features a spacious openplan kitchen and living area with bay windows, exposed brickwork and light wooden flooring, creating a bright and inviting atmosphere. The bespoke kitchen includes natural wood cabinetry, tiled splashbacks and a central island, blending contemporary design with timeless materials.
There are two bedrooms, the principal enjoying generous proportions and the second bedroom providing direct access to the private patio, a peaceful walled space with brick paving, timber screening and festoon lighting — ideal for dining or relaxing outdoors. The modern bathroom is fitted with a fullsize bath and sleek vanity unit.
The property benefits from a store/utility room, with the property sitting in a soughtafter location moments from Brighton Station, WesternRoad cafés, and the seafront, with the city’s independent shops, restaurants and green spaces all within easy reach.
This is a superb home for those seeking stylish living in a landmark setting close to everything Brighton has to offer.
ADDITIONAL INFORMATION
Materials used in construction: ASK AGENT
For further information on broadband and mobile coverage, please refer to the Ofcom Checker online
Should a purchaser have an offer accepted on a property marketed by us, they will be required to complete an identification check in line with Anti Money Laundering Regulations. This is a legal requirement and is carried out via a specialist third-party provider. The cost is £60 inc. VAT per purchaser, payable in advance once an offer is agreed and prior to the sales memorandum being issued. This fee is non-refundable.
Leasehold
Unexpired Years: 119
Annual Ground Rent: £250
Ground Rent Increase: TBC
Ground Rent Review Period: 25 years
Annual Service: £1814.82
These details are to be confirmed by the vendor's solicitor and must be verified by a buyer's solicitor.