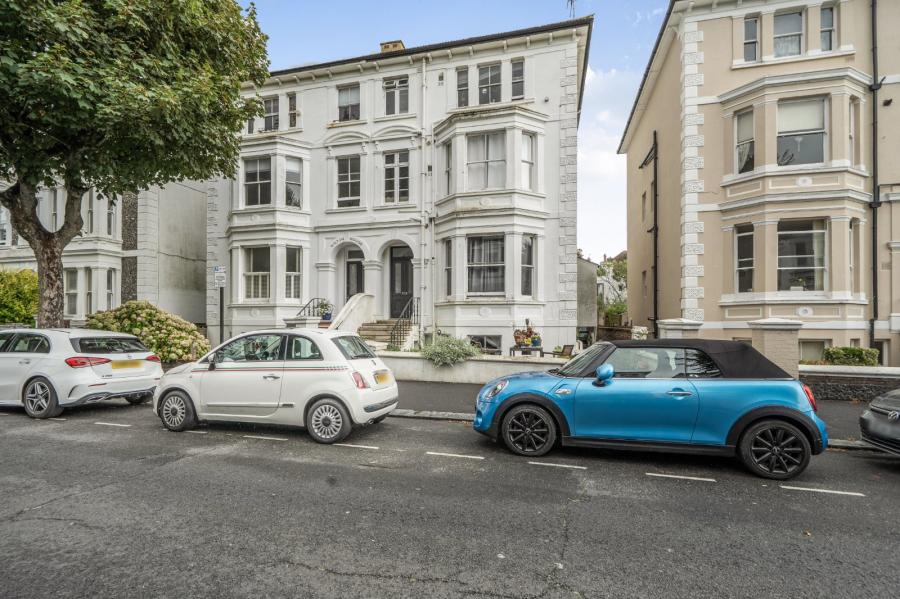
Brilliantly located between Brighton Station, Seven Dials and the beach, this generous one-bedroom garden flat is brimming with potential for renovation and reconfiguration to add considerable value. It is formed from the entire ground floor of an immaculate Regency townhouse, so its rooms are generous in size bearing many original features. Taking prime position in the building, the ceilings soar, and tall sash windows frame garden and city views. The versatile layout will allow for conversion to become a two-bedroom property, while the west-facing garden is perfectly spacious for landscaping and the addition of a home office if needed.
With so much potential for improvement and the ideal location to experience the quintessential Brighton and Hove lifestyle, it would make a fabulous investment; a perfect first step on the ladder, or a wonderful home for downsizers.
Style: Ground floor flat in a Regency townhouse
Type: 1 double bedroom, 1 bathroom, 1 living/dining room, 1 kitchen
Location: Clifton Hill & Montpelier Conservation
Floor Area: 588.46 sq.ft.
Outside: west facing rear garden
Parking: Parking Zone Z
Council Tax Band: A
Why you’ll like it:
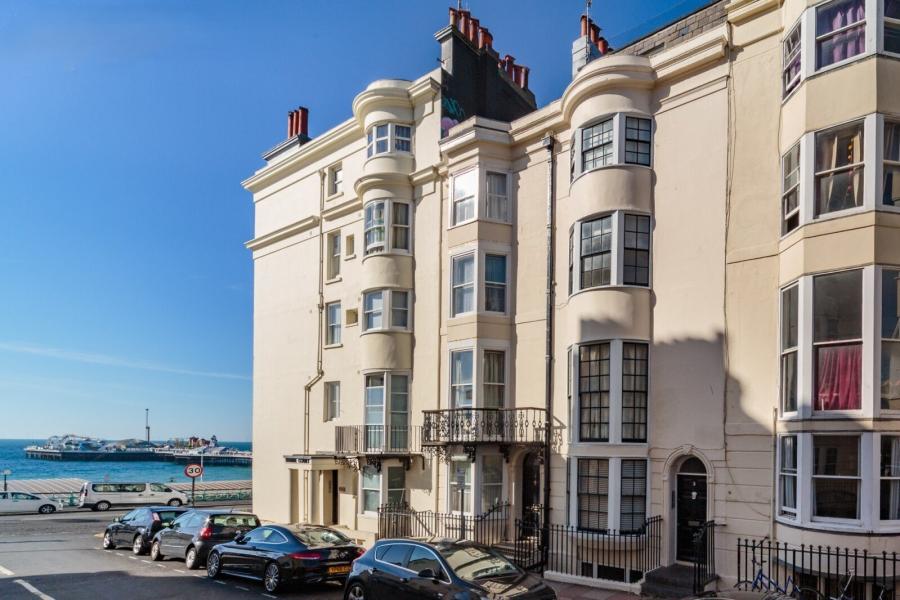
While this historic area of Brighton holds a vibrant and eclectic mix of architectural styles, this apartment sits in an iconic townhouse on Montpelier Road; with a curved façade, glossy black railings and a traditional path paving the way to the door. The sea sparkles away at the bottom of the hill, with the cosmopolitan shops and restaurants of Western Road in between and the delights of Seven Dials just five minutes away on foot.
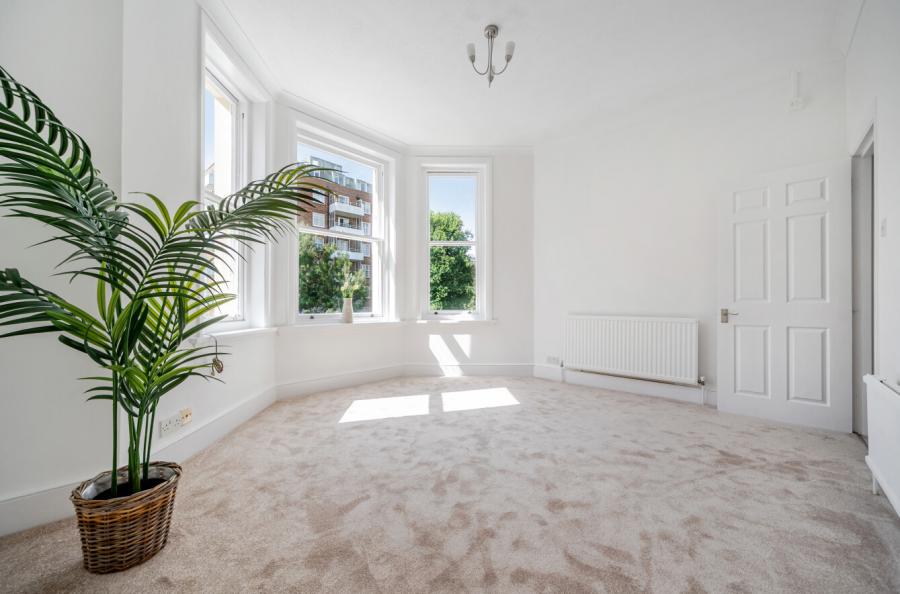
With easy access on the ground floor, you step into an entrance vestibule and then to the large and airy sitting room spanning the front of the house. It is clear there is a need for complete renovation, yet the light and space available are immediately impressive, as are the many original features, which include wide wooden floorboards, wall panelling, decorative cornicing, deep skirting boards, and a new boiler and heating system.
Recessed to the rear, this room has ample space to relocate the kitchen which would free-up space to the rear of the property to create a second bedroom – certainly food for thought. Two tall sashes follow the curve of the building, looking out to the attractive buildings opposite and mature trees lining the road to the sea, facing east to bring in a glorious morning light.
Moving through the flat, further original features remain, as does the scope for modernisation. The bedroom is a lovely size with two bay windows with sashes looking out to the peaceful garden. While this is overgrown at present, it would be possible to landscape the space to create a beautiful backdrop to the room. Inside, there is ample space for a king bed and freestanding wardrobes without compromising on floor space.
To the rear of the flat, the bathroom and kitchen are both in need of complete renovation, yet their size will allow for the new owners to create something beautiful and stylish in their place.
Facing west the garden is a real suntrap during the afternoon, so with some landscaping and creative planting, it could become a wonderful oasis during summer.
Where it is:
Shops: Local 1 min walk, city centre 8 min walk
Train Station: Brighton Station 15 min walk
Seafront or Park: St Ann’s Well Gardens 5 min walk, Seafront 8 min walk
Closest Schools:
Primary: Brunswick Primary, Hove Primary School
Secondary: Hove Park, Blatchington Mill, Cardinal Newman RC
Private: Brighton College
Leasehold
Unexpired Years: 150
Annual Ground Rent: TBC
Ground Rent Increase: TBC
Ground Rent Review Period: TBC
Annual Service: £2,600
These details are to be confirmed by the vendor's solicitor and must be verified by a buyer's solicitor.
ADDITIONAL INFORMATION
Materials used in construction: ASK AGENT
For further information on broadband and mobile coverage, please refer to the Ofcom Checker online
Should a purchaser(s) have an offer accepted on a property marketed by Charters Estate Agents, they will need to undertake an identification check. This is done to meet our obligation under Anti Money Laundering Regulations (AML) and is a legal requirement. We use a specialist third party service to verify your identity. The cost of these checks is £60 inc. VAT per purchaser, which is paid in advance, when an offer is agreed and prior to a sales memorandum being issued. This charge is non-refundable under any circumstances.